1733 Sailing Hawks Dr, Lake Havasu City, AZ 86404
- $1,215,000
- 4
- BD
- 5
- BA
- 3,500
- SqFt




- List Price
- $1,215,000
- Status
- ACTIVE
- MLS#
- 1041897
- Price per Sq. Ft.
- $347
- Bedrooms
- 4
- Living Area
- 3,500
- Bathrooms
- 5
- Year Built
- 2006
- Taxes
- $4,640
- Pool
- Yes
- Subdivision
- The Terraces At Sailing Hawks
- Region
- LHC-North
- Construction
- Stucco, Wood Frame
- Builder
- BRIDGEWATER HOMES
Property Description
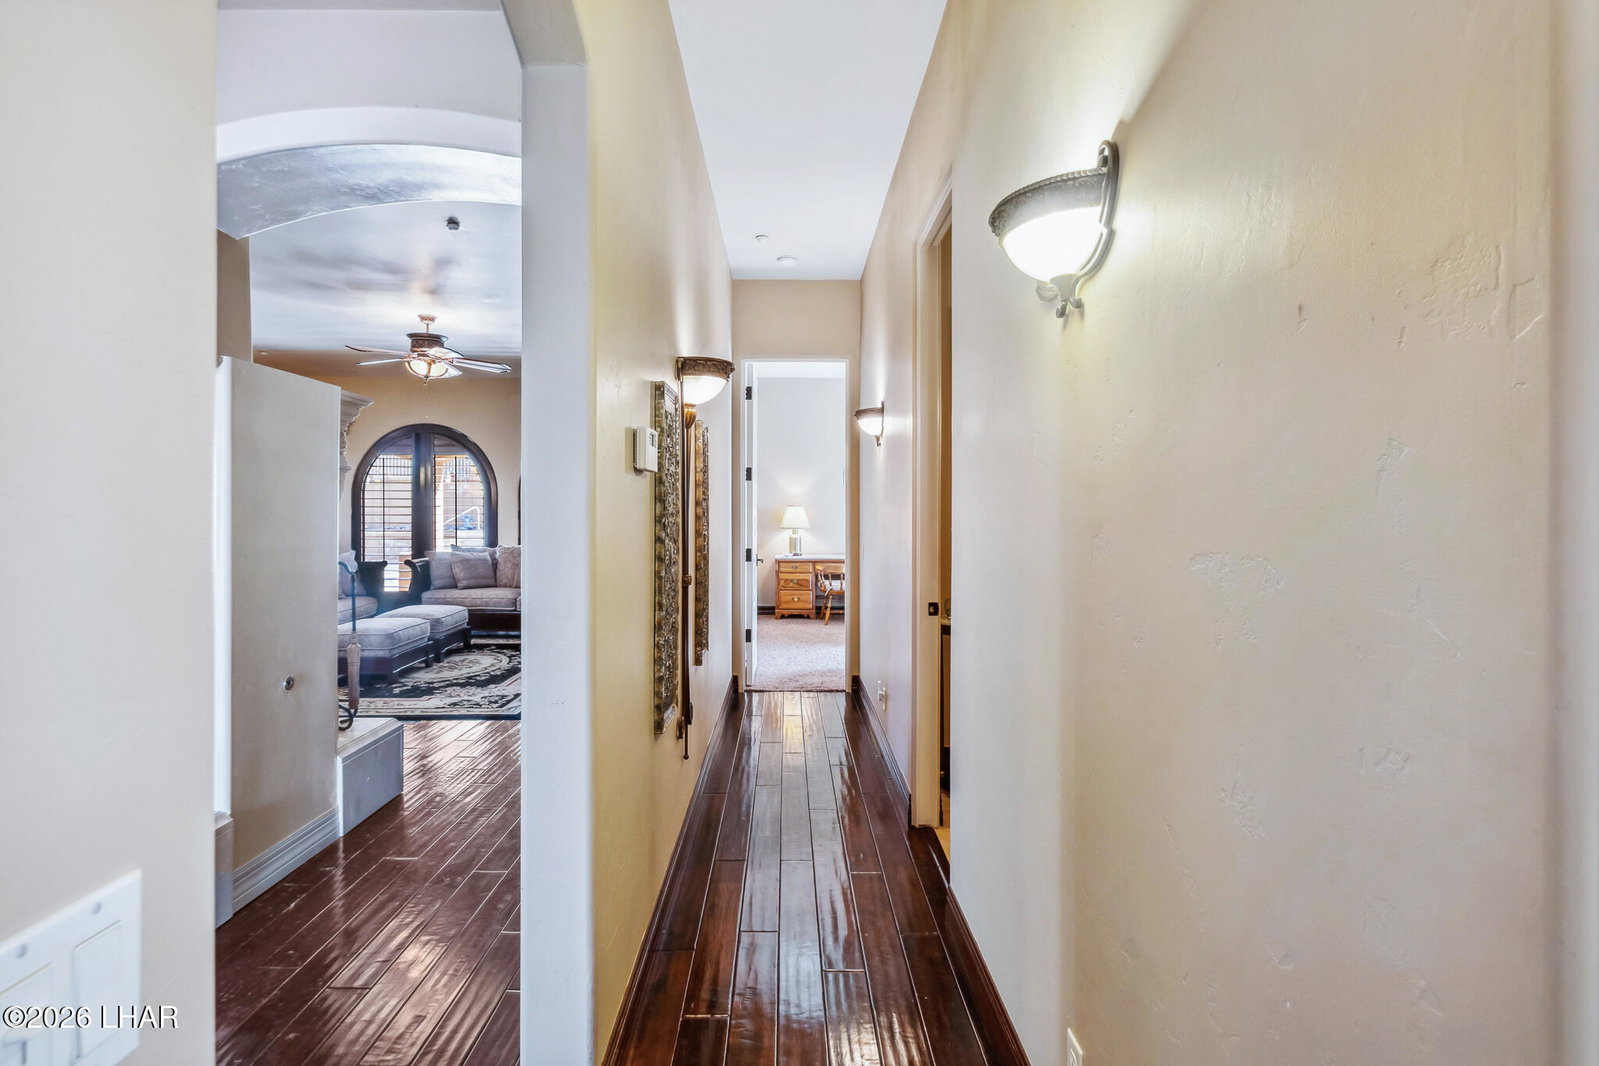
Luxury, elegance, and functionality come together in this exceptional 3,500+ sq. ft. home, ideally located in one of Lake Havasu's most sought-after neighborhoods, just minutes from Windsor Launch Ramp. A custom-paved driveway leads to a grand entrance, where a striking double-sided fireplace in the foyer sets the tone for the sophisticated design throughout. The spacious, open layout is perfect for grand entertaining and comfortable everyday living. At the heart of the home, the chef's kitchen showcases Australian granite countertops, a massive island, Viking 6-burner range, and Sub-Zero refrigerator and freezer. A private casita with its own entrance offers comfort and versatility for guests or extended family. Car and toy enthusiasts will appreciate the gated side parking and impressive 40' x 40', four-car garage, fully air-conditioned for year-round use. Step outside to your own resort-style retreat featuring a sparkling pool with beautiful water features and abundant space to relax or entertain. Offered fully furnished with exquisite style, this remarkable home is truly move-in ready!
/u.realgeeks.media/lewjabro/DISCOVER_The_Havasu_Lifestyle_(280_x_130_px)_(272_x_200_px).png)
Additional Information
- Lot dims.
- 135X105
- Lot size
- 14,375
- Lot descrip.
- Lake Side of Highway, Level, Rd Maintained-Public
- Acres
- 0.33
- Side Width
- 10+
- Interior
- Low Flow Plumbing Fixtures, Breakfast Bar, Ceiling Fan(s), Central Vacuum, Counters-Granite/Stone, Formal Dining Room, Kitchen Island, Open Floorplan, Pantry, Rear Kitchen, Wired for Sound, Walk-In Closet(s)
- Appliances
- Dishwasher, Disposal, Gas Dryer, Built in Microwave, Refrigerator, Trash Compactor, Washer, Gas Water Heater, Water Softener Owned, Gas Oven, Gas Range, Gas Cooktop
- Fireplace type
- Propane
- Flooring
- Carpet, Stone, Wood
- laundry hookup
- Electric Dryer Hookup
- Garage Spaces
- 4
- Garage/Parking
- Garage Door Opener, Air Conditioned, Built In Cabinets, Door - 9 Ft Height, Converted Garage, Side Parking 8-10 Ft + Wide
- Garage dimensions
- 19.1X9X40
- Garage 2 dimensions
- 19.4X9X40
- Side Parking
- Yes
- Exterior
- Hot Tub, RV Hookup, Water Feature, Watering System
- Patio/Porch
- Covered Patio
- Pool Features
- Gunite, Heated, Spa
- Roofing
- Tile
- Utilities
- Natural Gas Connected, Propane, Underground Utilities
- Heating
- Natural Gas
- Cooling
- Central Air, Electric
- Water
- Public
- Sewer
- Public Sewer
- HOA Dues
- 169
- HOA Ann/Qtr/Mthly
- Annually
- Community
- Bike/Jog Trail(s), Sidewalks
Mortgage Calculator
Listing courtesy of Realty ONE Group Mountain Desert-LH.