1969 Burgundy Ln, Lake Havasu City, AZ 86404
- $795,000
- 4
- BD
- 3
- BA
- 2,317
- SqFt




- List Price
- $795,000
- Status
- ACTIVE
- MLS#
- 1041917
- Price per Sq. Ft.
- $343
- Bedrooms
- 4
- Living Area
- 2,317
- Bathrooms
- 3
- Year Built
- 2002
- Taxes
- $3,127
- Pool
- Yes
- Subdivision
- Lake Havasu City
- Region
- LHC-North
- Construction
- Stucco, Wood Frame
- Builder
- McGowan
- Zoning
- L-R-1 Single-Family Residential
Property Description
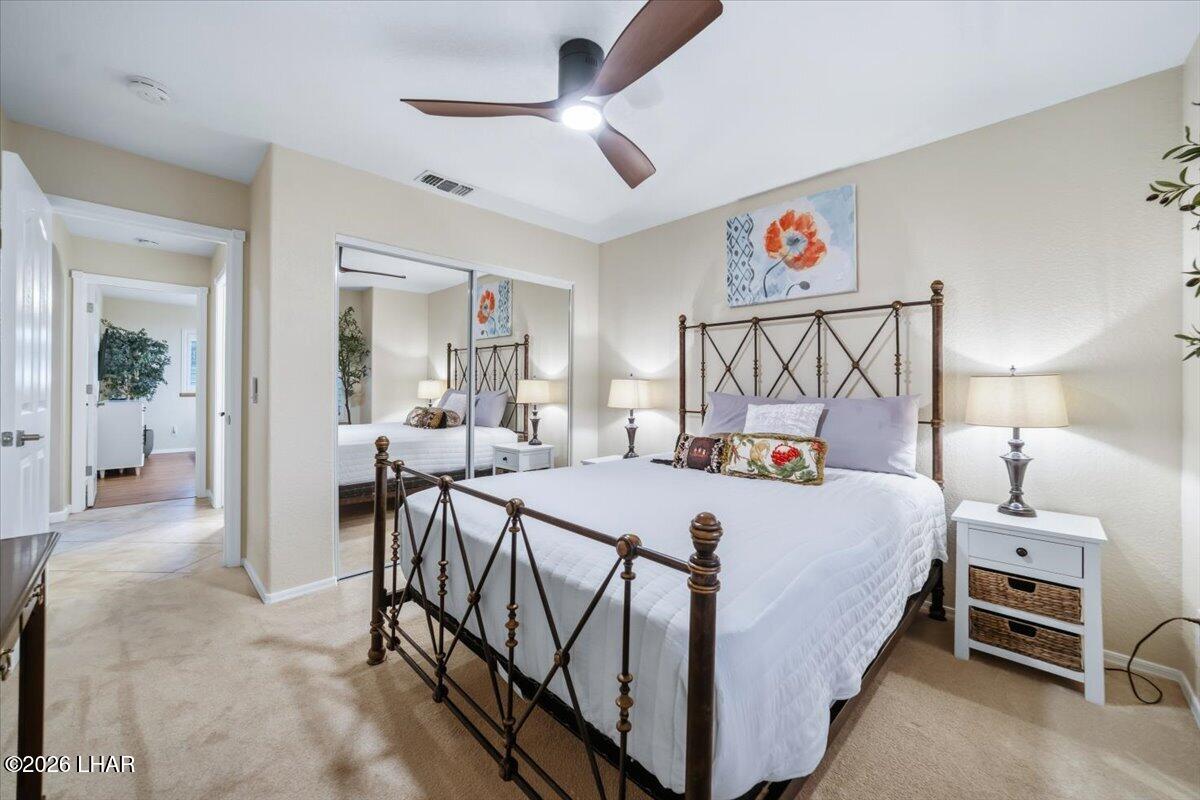
Situated on a prime corner lot on the desirable lakeside of the highway, this fully furnished property captures front and rear lake views with close proximity to Windsor Launch ramp. The main 3-bedroom residence features a split floor plan enhanced by vaulted ceilings, custom shutters, and a well-appointed kitchen with granite countertops, walk-in pantry, a center island, and abundant cabinet storage. The private primary suite offers dual sinks, a tiled shower, a separate soaking tub, large walk-in closet and generous extra cabinetry. A separate 400+ sq. ft. detached casita with updated flooring, a full bathroom, and a kitchenette provides the perfect setup for visitors or a home office space. Outside, enjoy a resort-style backyard with a remodeled pool with upgraded equipment, waterfalls, a jetted spa, and expansive covered patios. Complete with an attached boat deep 3-car garage with 30-ft deep bay, a large flat driveway and side parking with plenty of space for boat trailers and toys, this turn-key home delivers the ideal Lake Havasu setup.
/u.realgeeks.media/lewjabro/DISCOVER_The_Havasu_Lifestyle_(280_x_130_px)_(272_x_200_px).png)
Additional Information
- Lot dims.
- 89 x 140 x 109 x 117
- Lot size
- 13,504
- Lot descrip.
- Corner Lot, Lake Side of Highway, Level, Rd Maintained-Public
- View
- Front Lake View, Rear Lake View
- Acres
- 0.31
- Side Width
- 10+
- Interior
- Smart Thermostat, Casual Dining, Ceiling Fan(s), Counters-Granite/Stone, Counters-Cultured Marble, Kitchen Island, Open Floorplan, Pantry, Vaulted Ceiling(s), Walk-In Closet(s)
- Appliances
- Dishwasher, Disposal, Electric Dryer, Built in Microwave, Refrigerator, Washer, Electric Water Heater, Water Softener Owned, Electric Oven, Electric Range, Electric Cooktop
- Flooring
- Carpet, Laminate, Tile
- laundry hookup
- Electric Dryer Hookup
- Garage Spaces
- 3
- Garage/Parking
- Garage Door Opener, Built In Cabinets, Door - 7 Ft Height, Oversized, Side Parking 8-10 Ft + Wide
- Garage dimensions
- 16'2'' x 7' x 30'8''
- Garage 2 dimensions
- 9'2' x 7' x 22'3'
- Side Parking
- Yes
- Exterior
- Hot Tub, Water Feature
- Patio/Porch
- Covered Patio, Patio
- Pool Features
- Gunite, Heated, Spa
- Roofing
- Tile
- Utilities
- Underground Utilities
- Heating
- Central, Electric, Ground Mount Unit(s)
- Cooling
- Central Air, Electric, Mini Split(s), Ground Mount Unit(s)
- Water
- Public
- Sewer
- Public Sewer
Mortgage Calculator
Listing courtesy of Havasu Life Properties.