3183 Simitan Dr, Lake Havasu City, AZ 86404
- $639,900
- 3
- BD
- 2
- BA
- 1,718
- SqFt




- List Price
- $639,900
- Status
- ACTIVE
- MLS#
- 1042174
- Price per Sq. Ft.
- $372
- Bedrooms
- 3
- Living Area
- 1,718
- Bathrooms
- 2
- Year Built
- 2017
- Taxes
- $2,020
- Subdivision
- Lake Havasu City
- Region
- LHC-North
- Construction
- Stucco, Wood Frame
- Builder
- TBD
- Zoning
- L-R-1 Single-Family Residential
Property Description
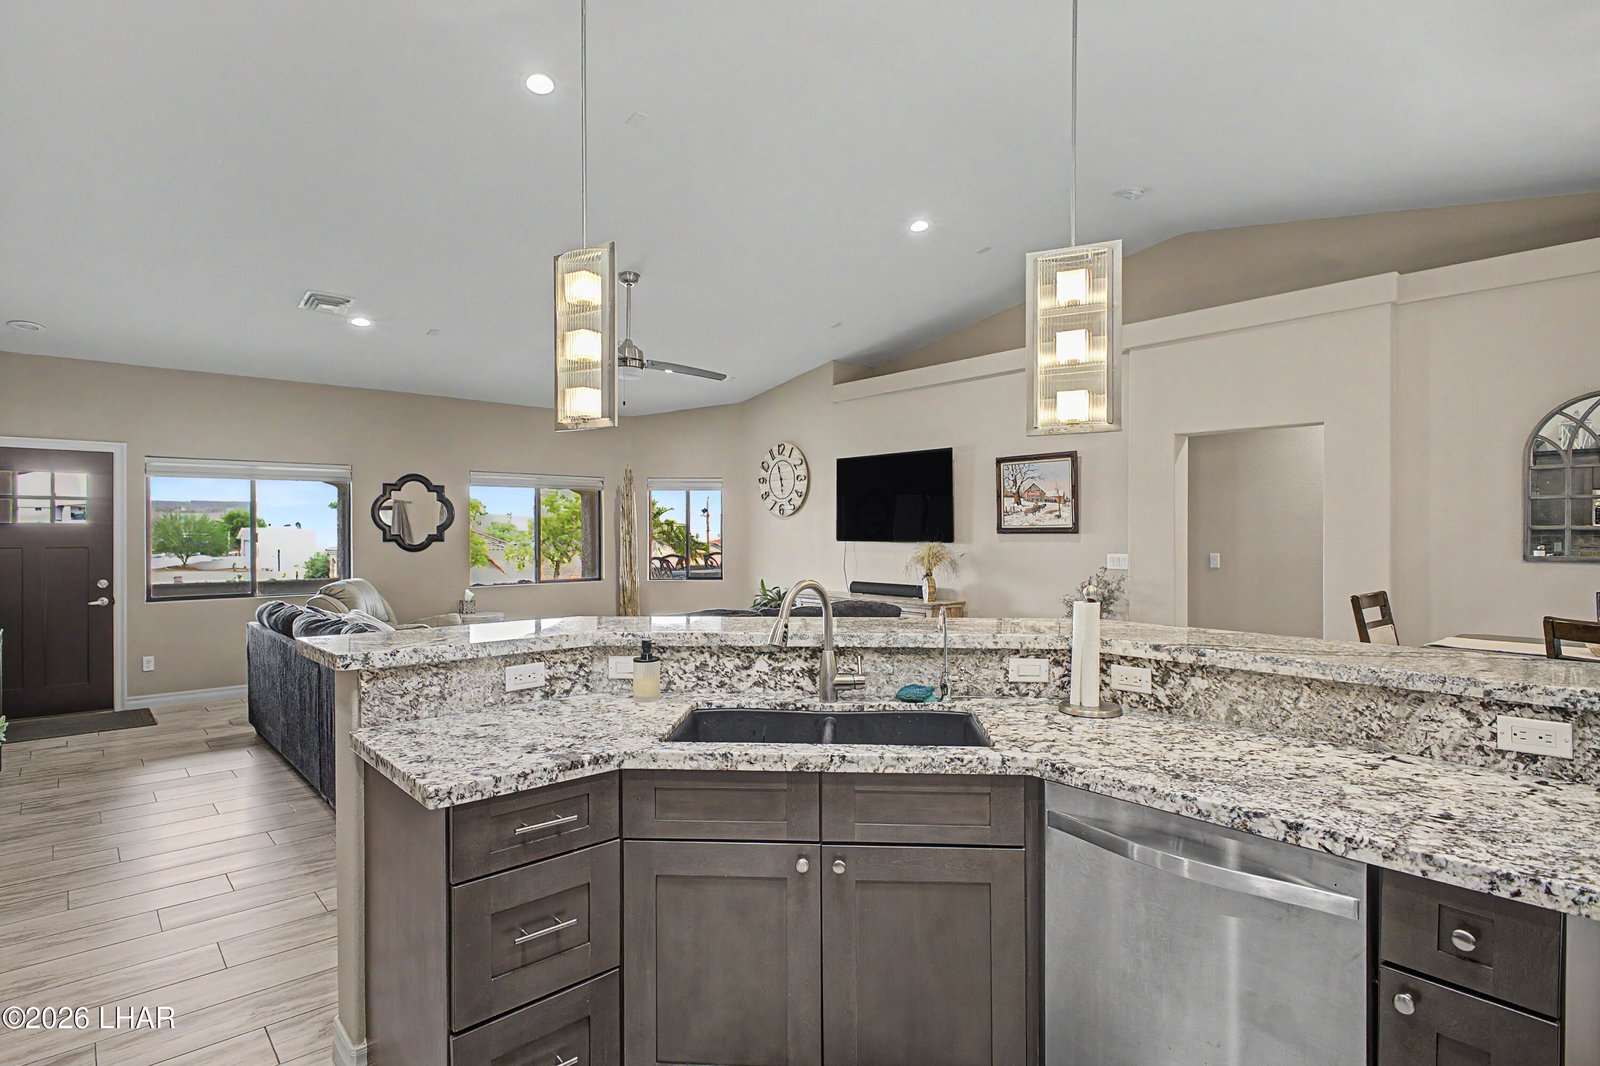
combines beautiful indoor living with the garage space and outdoor lifestyle Havasu buyers are looking for. The inviting front courtyard is designed to take full advantage of the view, offering a wonderful dining and BBQ area overlooking the lake--perfect for morning coffee, sunset dinners, or entertaining friends. Patio shades on both the front and rear patios provide added comfort and shade throughout the year. Inside, you'll find a wide-open kitchen and living area ideal for gathering and entertaining. The kitchen features granite countertops, plenty of workspace, and an open design that keeps everyone connected. A desirable split floor plan provides privacy, and the home is offered furnished, making your move to Havasu that much easier. And then there's the garage! The impressive 50-foot-deep RV garage with a 14-foot door, plus an additional 2-car garage, provides plenty of room for the RV, boat, vehicles, and all the toys that go along with the Lake Havasu lifestyle. Step into the private backyard and peaceful rear courtyard, where you can relax and enjoy your own secluded outdoor space. Located in a quiet, desirable neighborhood, this beautifully maintained home shows lik courtyard, where you can relax and enjoy your own secluded outdoor space. Located in a quiet, desirable neighborhood, this beautifully maintained home shows like a model and is ready to enjoy. Lake views, incredible sunsets, RV garage, furnished interior, privacy, and room for the toys--this is the Havasu home you've been waiting for!
/u.realgeeks.media/lewjabro/DISCOVER_The_Havasu_Lifestyle_(280_x_130_px)_(272_x_200_px).png)
Additional Information
- Lot dims.
- 96x118
- Lot size
- 11,326
- Lot descrip.
- Curb and Gutter, Rd Maintained-Public
- View
- Front Lake View
- Acres
- 0.26
- Interior
- Low Flow Plumbing Fixtures, Breakfast Bar, Casual Dining, Ceiling Fan(s), Counters-Granite/Stone, Open Floorplan, Pantry, Rear Kitchen, Vaulted Ceiling(s)
- Appliances
- Dishwasher, Disposal, Electric Dryer, Built in Microwave, Refrigerator, Washer, Water Softener Owned
- Flooring
- Carpet, Tile
- Garage Spaces
- 3
- Garage/Parking
- Garage Door Opener, Air Conditioned, Door - 10 Ft Height, Door - 14+ Ft Height
- Garage dimensions
- 16x14x50/20x10x28
- Side Parking
- No
- Patio/Porch
- Covered Patio, Patio
- Roofing
- Rolled/Hot Mop, Tile
- Heating
- Central, Electric
- Cooling
- Central Air
- Water
- Public
- Sewer
- Public Sewer
Mortgage Calculator
Listing courtesy of Coldwell Banker Realty.