3051 Camino De La Enclave, Lake Havasu City, AZ 86406
- $2,790,000
- 4
- BD
- 5
- BA
- 3,082
- SqFt




- List Price
- $2,790,000
- Status
- ACTIVE
- MLS#
- 1039923
- Price per Sq. Ft.
- $905
- Bedrooms
- 4
- Living Area
- 3,082
- Bathrooms
- 5
- Year Built
- 2024
- Taxes
- $1,775
- Pool
- Yes
- Subdivision
- The Enclaves At Havasu Foothills
- New Construction
- Yes
- Region
- LHC-Central
- Construction
- Stucco, Wood Frame
- Builder
- Advanced Homes
- Zoning
- L-R-1 Single-Family Residential
- Special Information
- CCR's, Owner/Licensee
Property Description
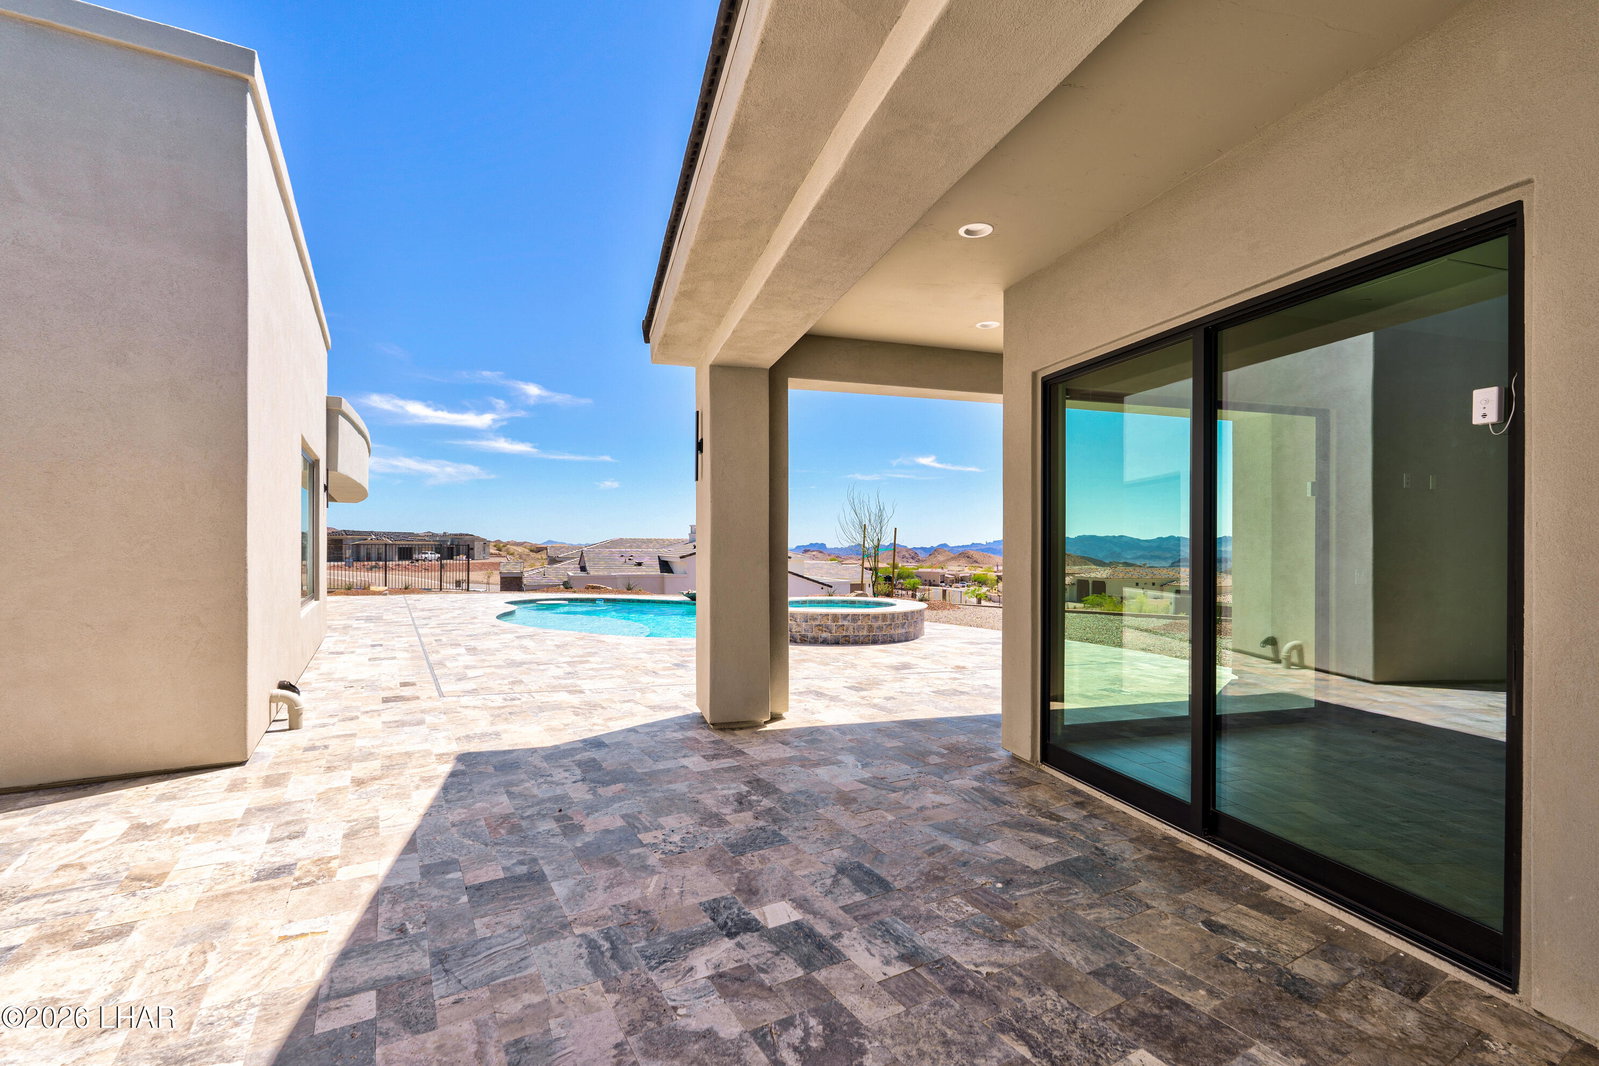
Experience elevated desert living in this beautifully crafted residence in the gated Estates of The Enclaves. Perfectly positioned to capture sweeping panoramic Lake views and the surrounding mountains, this home blends luxury, comfort, and thoughtful design. The open-concept layout centers around a chef's kitchen featuring professional-grade appliances, an oversized island, and an expansive butler's pantry with exceptional storage. Walls of glass invite natural light and frame the stunning forever views. A private casita with full bath, walk-in closet, and kitchenette offers ideal space for guests. Finished with sought-after designer upgrades throughout. The resort-style backyard features travertine decking, a pool and spa, and those incredible lake and mountain views. The expansive garage includes room for everything imaginable and a dedicated workspace with built-in safe. This is more than a home--it's a lifestyle defined by coveted views, design, and effortless Desert Luxury.
/u.realgeeks.media/lewjabro/DISCOVER_The_Havasu_Lifestyle_(280_x_130_px)_(272_x_200_px).png)
Additional Information
- Lot dims.
- 178x107x160x165
- Lot size
- 25,265
- Lot descrip.
- Backs to a Wash, Corner Lot
- View
- Rear Lake View
- Acres
- 0.58
- Side Width
- 10
- Interior
- Smart Thermostat, Casual Dining, Ceiling Fan(s), Counters-Granite/Stone, Counters-Solid Surface, Wired for Data, Soaking Tub, Kitchen Island, Open Floorplan, Pantry, Wired for Sound, Walk-In Closet(s)
- Appliances
- Dishwasher, Disposal, Built in Microwave, Refrigerator, Electric Water Heater, Gas Oven, Gas Range
- Fireplace type
- Free Standing, Propane
- Flooring
- Tile
- laundry hookup
- Electric Dryer Hookup, Utility Room
- Garage Spaces
- 6
- Garage/Parking
- Garage Door Opener, Air Conditioned, Door - 14+ Ft Height, Door - 8 Ft Height, Drive Through, RV Garage, Oversized, Side Parking 8-10 Ft + Wide, Bathroom In Garage, Epoxy Floor, Double RV Garage
- Garage dimensions
- 31X8X23
- Garage 2 dimensions
- 16.5X14X58.4
- Garage 3 dimensions
- 16.5X14X62.4
- Side Parking
- Yes
- Exterior
- Watering System, Direct Bathroom Access, RV Hookup
- Patio/Porch
- Covered Patio
- Pool Features
- Gunite, Heated, Spa
- Roofing
- Tile
- Utilities
- Propane, Underground Utilities
- Heating
- Central, Electric, Ground Mount Unit(s)
- Cooling
- Central Air, Electric, Ground Mount Unit(s)
- Water
- Public
- Sewer
- Public Sewer
- HOA Dues
- 250
- HOA Ann/Qtr/Mthly
- Monthly
- Community
- Gated
Mortgage Calculator
Listing courtesy of Keller Williams Arizona Living Realty.