3056 Camino De La Enclave, Lake Havasu City, AZ 86404
- $2,274,000
- 4
- BD
- 6
- BA
- 3,147
- SqFt




- List Price
- $2,274,000
- Status
- ACTIVE
- Price Change
- ▼ $76,000 1788325760
- MLS#
- 1040159
- Price per Sq. Ft.
- $722
- Bedrooms
- 4
- Living Area
- 3,147
- Bathrooms
- 6
- Year Built
- 2026
- Taxes
- $1,045
- Pool
- Yes
- Subdivision
- The Enclaves At Havasu Foothills
- New Construction
- Yes
- Region
- LHC-Central
- Construction
- Stucco, Wood Frame
- Builder
- McLain Custom Homes
- Zoning
- L-R-1 Single-Family Residential
Property Description
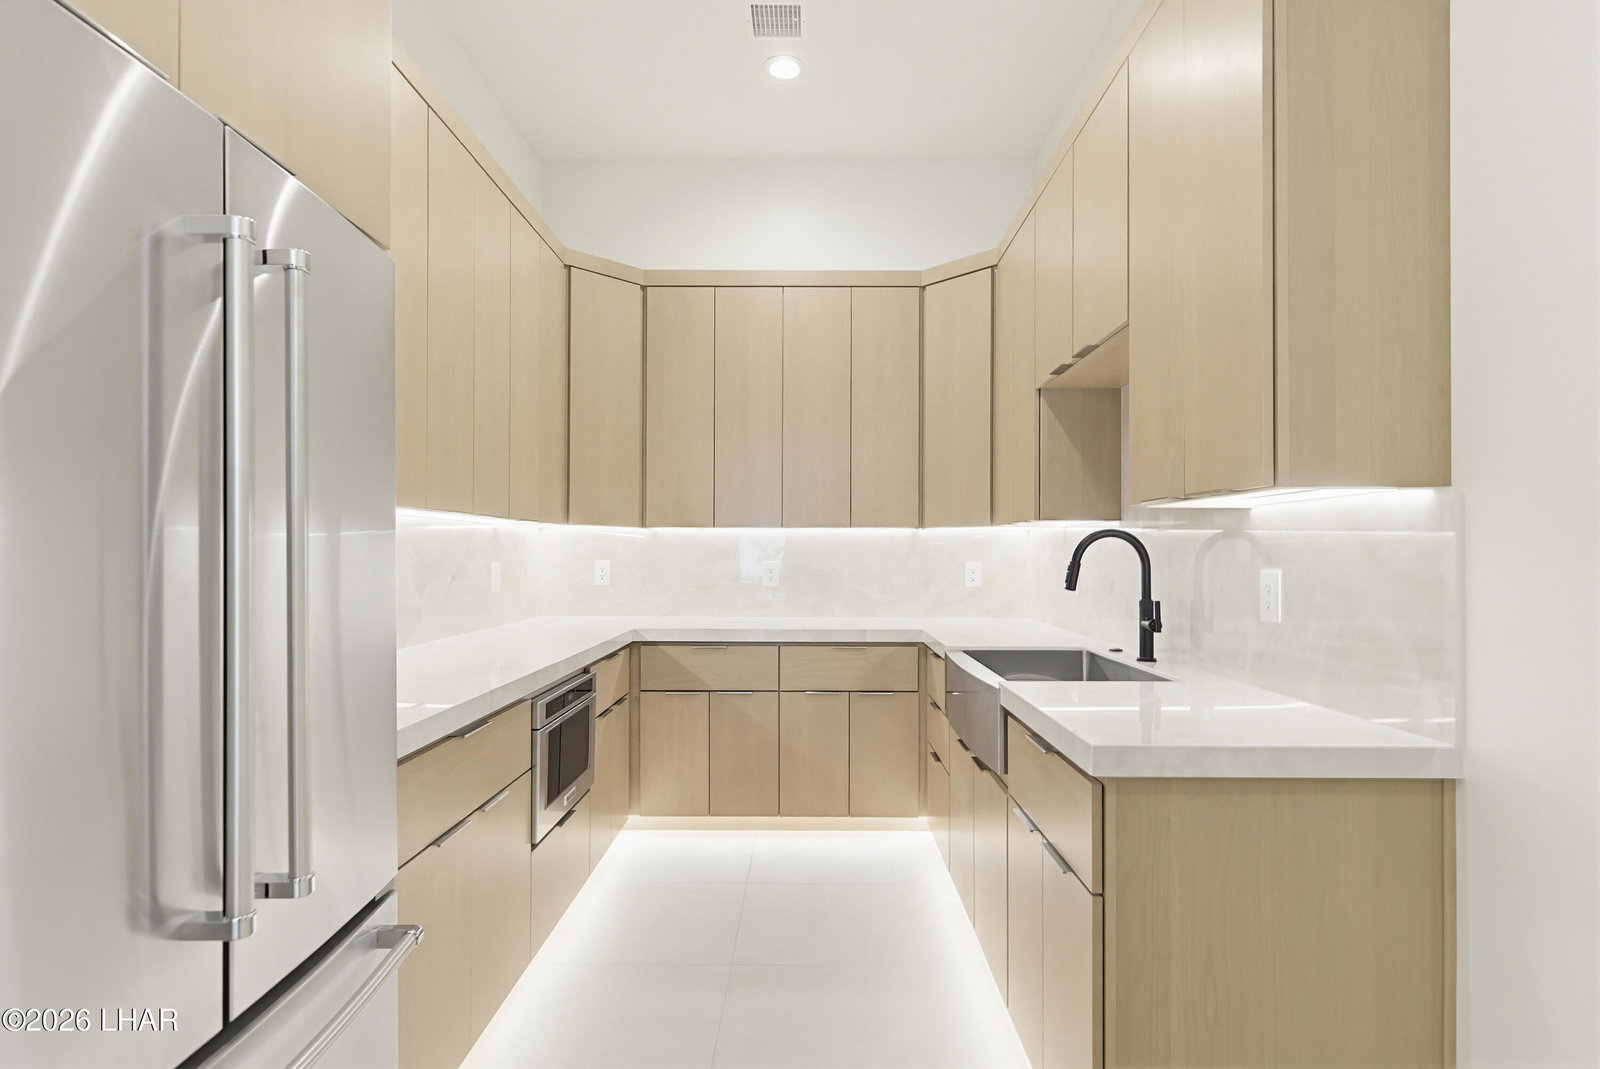
NEW BUILD by McLain Custom Homes! Luxury Living in The Enclaves with Breathtaking Mountain Views. 3,147 sqft with 4 bedrooms and 6 bathrooms, this home showcases high-end finishes, designer lighting, soaring 15-ft ceilings, and two dramatic floor-to-ceiling tiled fireplaces. The expansive kitchen is a showstopper, featuring KitchenAid appliances, a butler's pantry and a wet bar, perfect for entertaining. Two lavish primary suites offer spa-inspired bathrooms with soaking tubs and multi-head showers for the ultimate retreat. The two junior suites each feature private bathrooms with walk-in showers, ideal for guests or family. Expansive picture windows and a large collapsible slider seamlessly blend indoor and outdoor living, filling the home with natural light, while under-lighting adds a sleek, modern glow throughout. Step outside to your private resort, a large covered patio with travertine decking, dual fire pits, a heated zero-edge pool with champagne spa, Baja shelves, and water features, all surrounded by lush, mature desert landscaping. Complete with a Double RV Garage, 3 Mini Splits and Epoxy floors. This home is where sophistication meets Desert Paradise.
/u.realgeeks.media/lewjabro/DISCOVER_The_Havasu_Lifestyle_(280_x_130_px)_(272_x_200_px).png)
Additional Information
- Lot dims.
- 183.27x83.79x183.15x152.93
- Lot size
- 21,041
- Lot descrip.
- Level
- Acres
- 0.48
- Side Width
- 15ft+
- Interior
- Counters-Granite/Stone, Formal Dining Room, Soaking Tub, Kitchen Island, Open Floorplan, Pantry, Rear Kitchen, Walk-In Closet(s), Wet Bar
- Appliances
- Dishwasher, Built in Microwave, Refrigerator, Water Softener Owned, Gas Range
- Fireplace type
- Electric
- Flooring
- Tile
- Garage Spaces
- 4
- Garage/Parking
- Air Conditioned, RV Garage, Oversized, Side Parking 8-10 Ft + Wide, Bathroom In Garage, Epoxy Floor, Double RV Garage
- Garage dimensions
- 24x10x30.6
- Garage 2 dimensions
- 27.4x14x65
- Side Parking
- Yes
- Patio/Porch
- Covered Patio
- Pool Features
- Gunite, Heated, Spa
- Roofing
- Rolled/Hot Mop, Tile
- Utilities
- Electricity Available, Propane, Underground Utilities
- Heating
- Electric
- Cooling
- Electric
- Water
- Public
- Sewer
- Public Sewer
- HOA Dues
- 250
- HOA Ann/Qtr/Mthly
- Monthly
- Community
- Gated
Mortgage Calculator
Listing courtesy of eXp Realty.