1000 Plaza Lago, Lake Havasu City, AZ 86406
- $2,099,999
- 5
- BD
- 6
- BA
- 3,555
- SqFt




- List Price
- $2,099,999
- Status
- ACTIVE
- Price Change
- ▼ $100,000 1787813686
- MLS#
- 1040191
- Price per Sq. Ft.
- $590
- Bedrooms
- 5
- Living Area
- 3,555
- Bathrooms
- 6
- Year Built
- 2008
- Taxes
- $5,842
- Pool
- Yes
- Subdivision
- Havasu Foothills Estates
- Region
- LHC-Central
- Construction
- Stucco, Wood Frame
- Builder
- OXLEY CONSTRUCTION
- Zoning
- L-R-E Estate Residential
- Special Information
- CCR's
Property Description
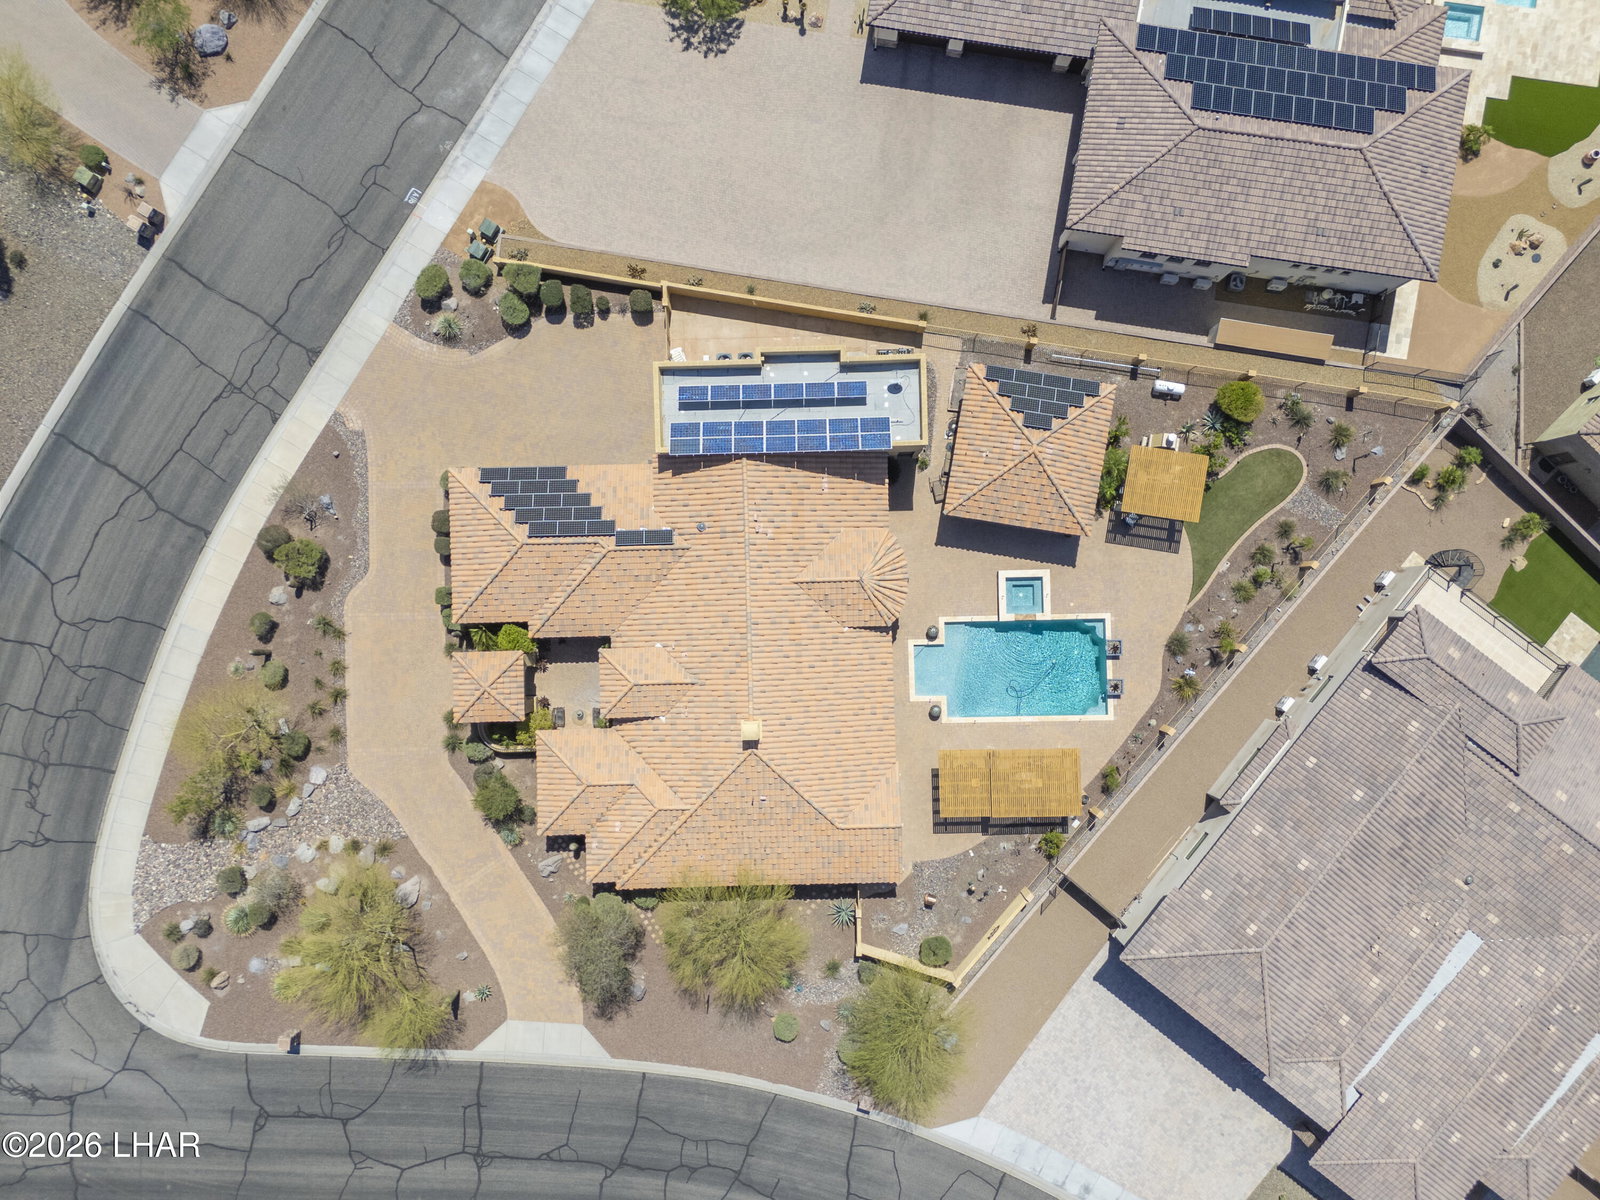
Located in the prestigious Original Foothill Estates, this remarkable Oxley-built corner-lot estate offers luxury, functionality, and exceptional craftsmanship throughout. A grand entrance with a custom iron front door opens to a beautiful foyer and an impressive interior designed for both everyday living and upscale entertaining. The main residence features 4 bedrooms, a huge laundry room, and a spacious open layout anchored by a stunning chef's kitchen with a large island, walk-in pantry, and formal dining room. Elegant details such as beautiful flooring and 8-foot true wood doors elevate the home's timeless design. The backyard is an entertainer's dream with a heated pool and spa, outdoor kitchen, and extensive paver hardscape in both the front and rear yards. A private casita provides added flexibility for guests or multigenerational living. The temperature-controlled garages with epoxy floors are ideal for storing vehicles, toys, or creating the ultimate workspace. With owned solar and low electric costs, this extraordinary home blends luxury with efficiency.
/u.realgeeks.media/lewjabro/DISCOVER_The_Havasu_Lifestyle_(280_x_130_px)_(272_x_200_px).png)
Additional Information
- Lot dims.
- 141X188X162X131
- Lot size
- 23,087
- Lot descrip.
- Corner Lot, Cul-De-Sac, Curb and Gutter, Level, Rd Maintained-Public
- Acres
- 0.53
- Side Width
- 10
- Interior
- Low Flow Plumbing Fixtures, Smart Thermostat, Breakfast Bar, Ceiling Fan(s), Counters-Granite/Stone, Tile Counters, Wired for Data, Formal Dining Room, Soaking Tub, Jetted Tub, Kitchen Island, Open Floorplan, Pantry, Wired for Sound, Vaulted Ceiling(s), Walk-In Closet(s)
- Appliances
- Dishwasher, Disposal, Electric Dryer, Built in Microwave, Refrigerator, Trash Compactor, Washer, Electric Water Heater, Electric Oven, Electric Range, Whole House Water Filtration System, Electric Cooktop, Energy Star Appliances
- Fireplace type
- Free Standing, Propane
- Flooring
- Carpet, Stone, Tile
- laundry hookup
- Electric Dryer Hookup
- Garage Spaces
- 4
- Garage/Parking
- Garage Door Opener, Air Conditioned, Built In Cabinets, Door - 10 Ft Height, Door - 11 Ft Height, Door - 12 Ft Height, Door - 7 Ft Height, Door - 8 Ft Height, Door - 9 Ft Height, Converted Garage, RV Garage, Oversized, Side Parking 8-10 Ft + Wide, Epoxy Floor
- Garage dimensions
- 32X8X22
- Garage 2 dimensions
- 32X8X25
- Garage 3 dimensions
- 14X12X44
- Side Parking
- Yes
- Exterior
- Fruit Trees, Garden, RV Hookup, Water Feature, Watering System, Built-in Barbecue
- Patio/Porch
- Covered Patio, Patio
- Pool Features
- Gunite, Heated, Built-in Spa Only
- Roofing
- Tile
- Utilities
- Electricity Available, Propane, Underground Utilities
- Heating
- Heat Pump, Central, Electric, Mini Split(s), Ground Mount Unit(s)
- Cooling
- Evaporative Cooling, Central Air, Electric, Mini Split(s), Ground Mount Unit(s)
- Water
- Public
- Sewer
- Public Sewer
- HOA Dues
- 210
- HOA Ann/Qtr/Mthly
- Annually
- Community
- Bike/Jog Trail(s), Playground, Sidewalks, Park
Mortgage Calculator
Listing courtesy of Realty ONE Group Mountain Desert-LH.