2434 Snead Dr, Lake Havasu City, AZ 86406
- $625,000
- 4
- BD
- 3
- BA
- 2,873
- SqFt




- List Price
- $625,000
- Status
- ACTIVE
- Price Change
- ▼ $35,000 1787710290
- MLS#
- 1040407
- Price per Sq. Ft.
- $217
- Bedrooms
- 4
- Living Area
- 2,873
- Bathrooms
- 3
- Year Built
- 1984
- Taxes
- $3,021
- Pool
- Yes
- Subdivision
- Lake Havasu City
- Region
- LHC-South
- Construction
- Stucco, Wood Frame
- Builder
- Keller
- Zoning
- L-R-E Estate Residential
Property Description
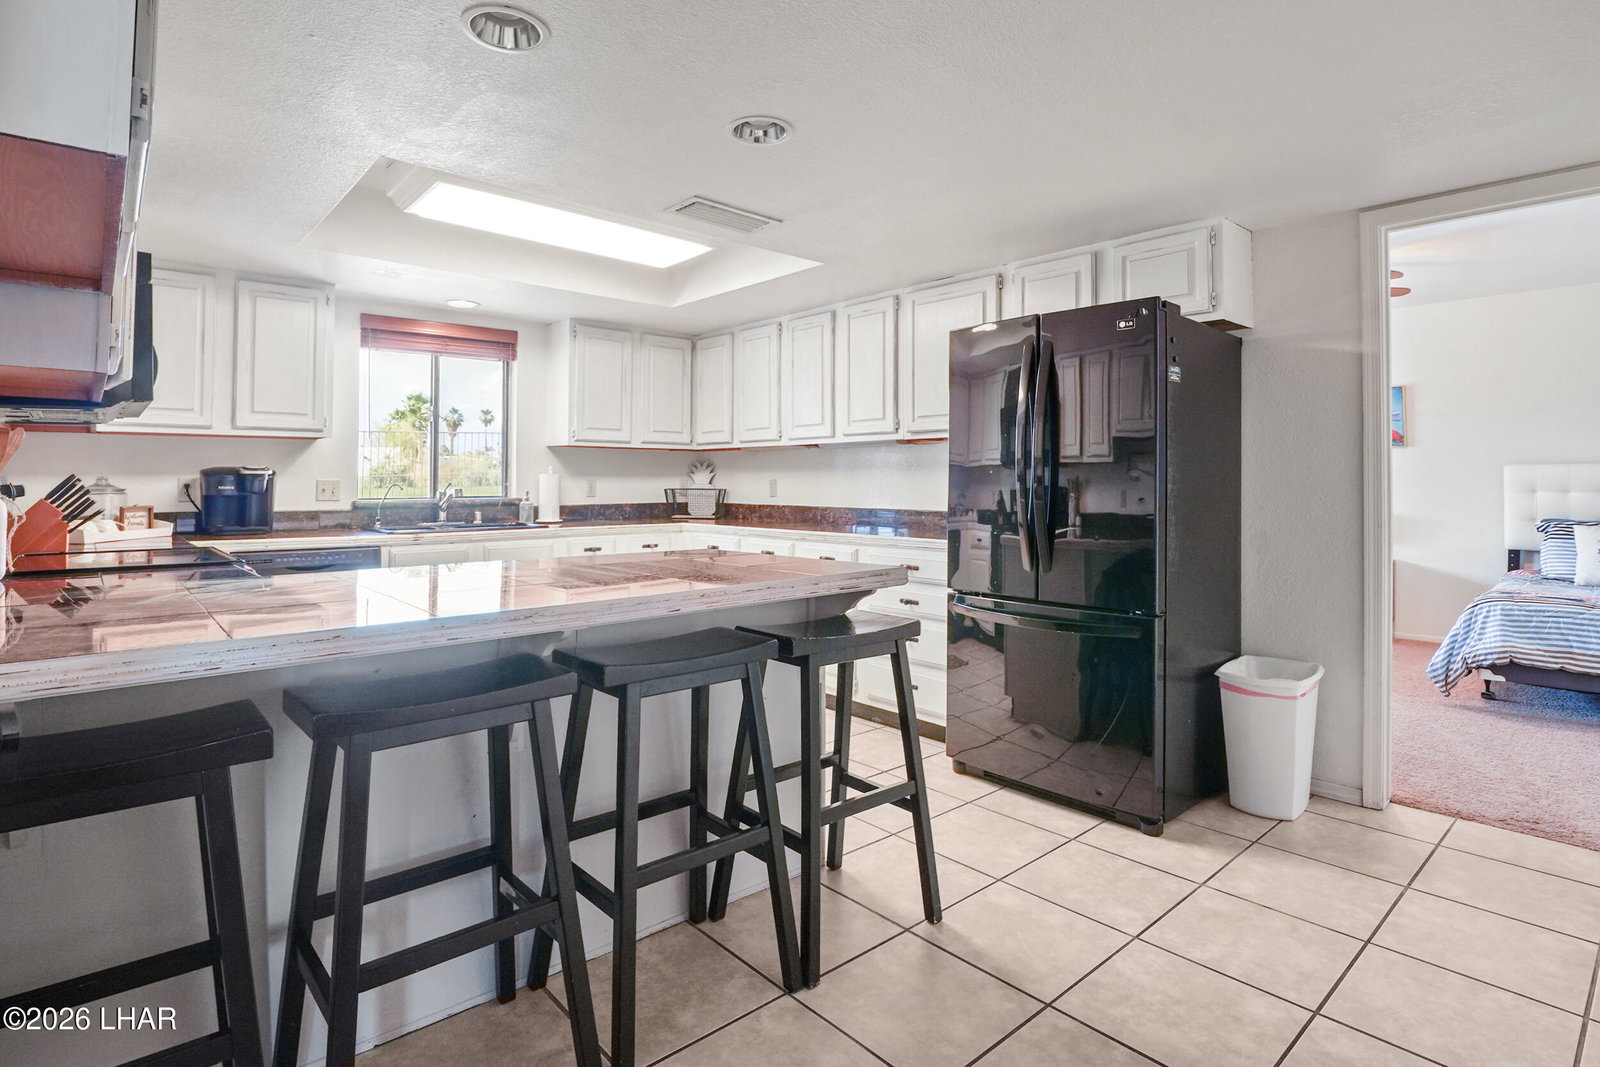
Spacious golf course home located on the greens in the desirable Residential Estates area of Lake Havasu City. This 2,873 sq ft property offers 4 bedrooms, 2.5 bathrooms, a 2-car garage, pool, spa, and direct golf course access from the backyard. The home features a comfortable living area, including a fireplace,. Great space for living and entertaining. The kitchen is positioned at the rear of the home and includes granite tile countertops and stainless steel appliances. Situated on a generous lot with golf course frontage, the property offers open views and no overhead power lines. This house has natural gas which is a bonus! The backyard provides ample space along with a gated pool and spa, ideal for outdoor enjoyment. Space to park an RV or boat in the front. Property is currently used as a vacation rental and is being sold fully furnished, including some household items, making it a turnkey opportunity. Home is priced well for a golf course property . For a private showing reach out to us or call your Realtor. Buyer to verify all information, including square footage, utilities.
/u.realgeeks.media/lewjabro/DISCOVER_The_Havasu_Lifestyle_(280_x_130_px)_(272_x_200_px).png)
Additional Information
- Lot dims.
- 108x178x130x122
- Lot size
- 14,375
- Lot descrip.
- On Golf Course, Terraced
- View
- Golf Course, Front Lake View
- Acres
- 0.33
- Interior
- Casual Dining, Ceiling Fan(s), Counters-Granite/Stone, Formal Dining Room, Soaking Tub, Jetted Tub, Pantry, Rear Kitchen, Walk-In Closet(s), Wet Bar
- Appliances
- Dishwasher, Disposal, Gas Dryer, Built in Microwave, Refrigerator, Washer, Gas Water Heater, Electric Oven, Electric Range
- Fireplace type
- Propane
- Flooring
- Carpet, Wood
- laundry hookup
- Electric Dryer Hookup
- Garage Spaces
- 2
- Garage/Parking
- Garage Door Opener, Door - 7 Ft Height, Bathroom In Garage
- Garage dimensions
- 20x7x23
- Side Parking
- No
- Exterior
- Watering System
- Patio/Porch
- Deck, Covered Patio
- Pool Features
- Gunite, Heated, Spa
- Roofing
- Shingle
- Utilities
- Natural Gas Connected, Underground Utilities
- Heating
- Heat Pump, Electric
- Cooling
- Central Air
- Water
- Public
- Sewer
- Public Sewer
Mortgage Calculator
Listing courtesy of Platinum Select Properties.