6335 Avienda De Las Colinas, Lake Havasu City, AZ 86406
- $1,299,000
- 3
- BD
- 3
- BA
- 2,018
- SqFt




- List Price
- $1,299,000
- Status
- ACTIVE
- MLS#
- 1041044
- Price per Sq. Ft.
- $643
- Bedrooms
- 3
- Living Area
- 2,018
- Bathrooms
- 3
- Year Built
- 2026
- Taxes
- $690
- Pool
- Yes
- Subdivision
- The Arroyos At Havasu Foothills Estates
- New Construction
- Yes
- Region
- LHC-Central
- Construction
- Stucco, Wood Frame
- Builder
- Somers Construction
- Zoning
- L-R-E Estate Residential
- Special Information
- CCR's, Owner/Licensee
Property Description
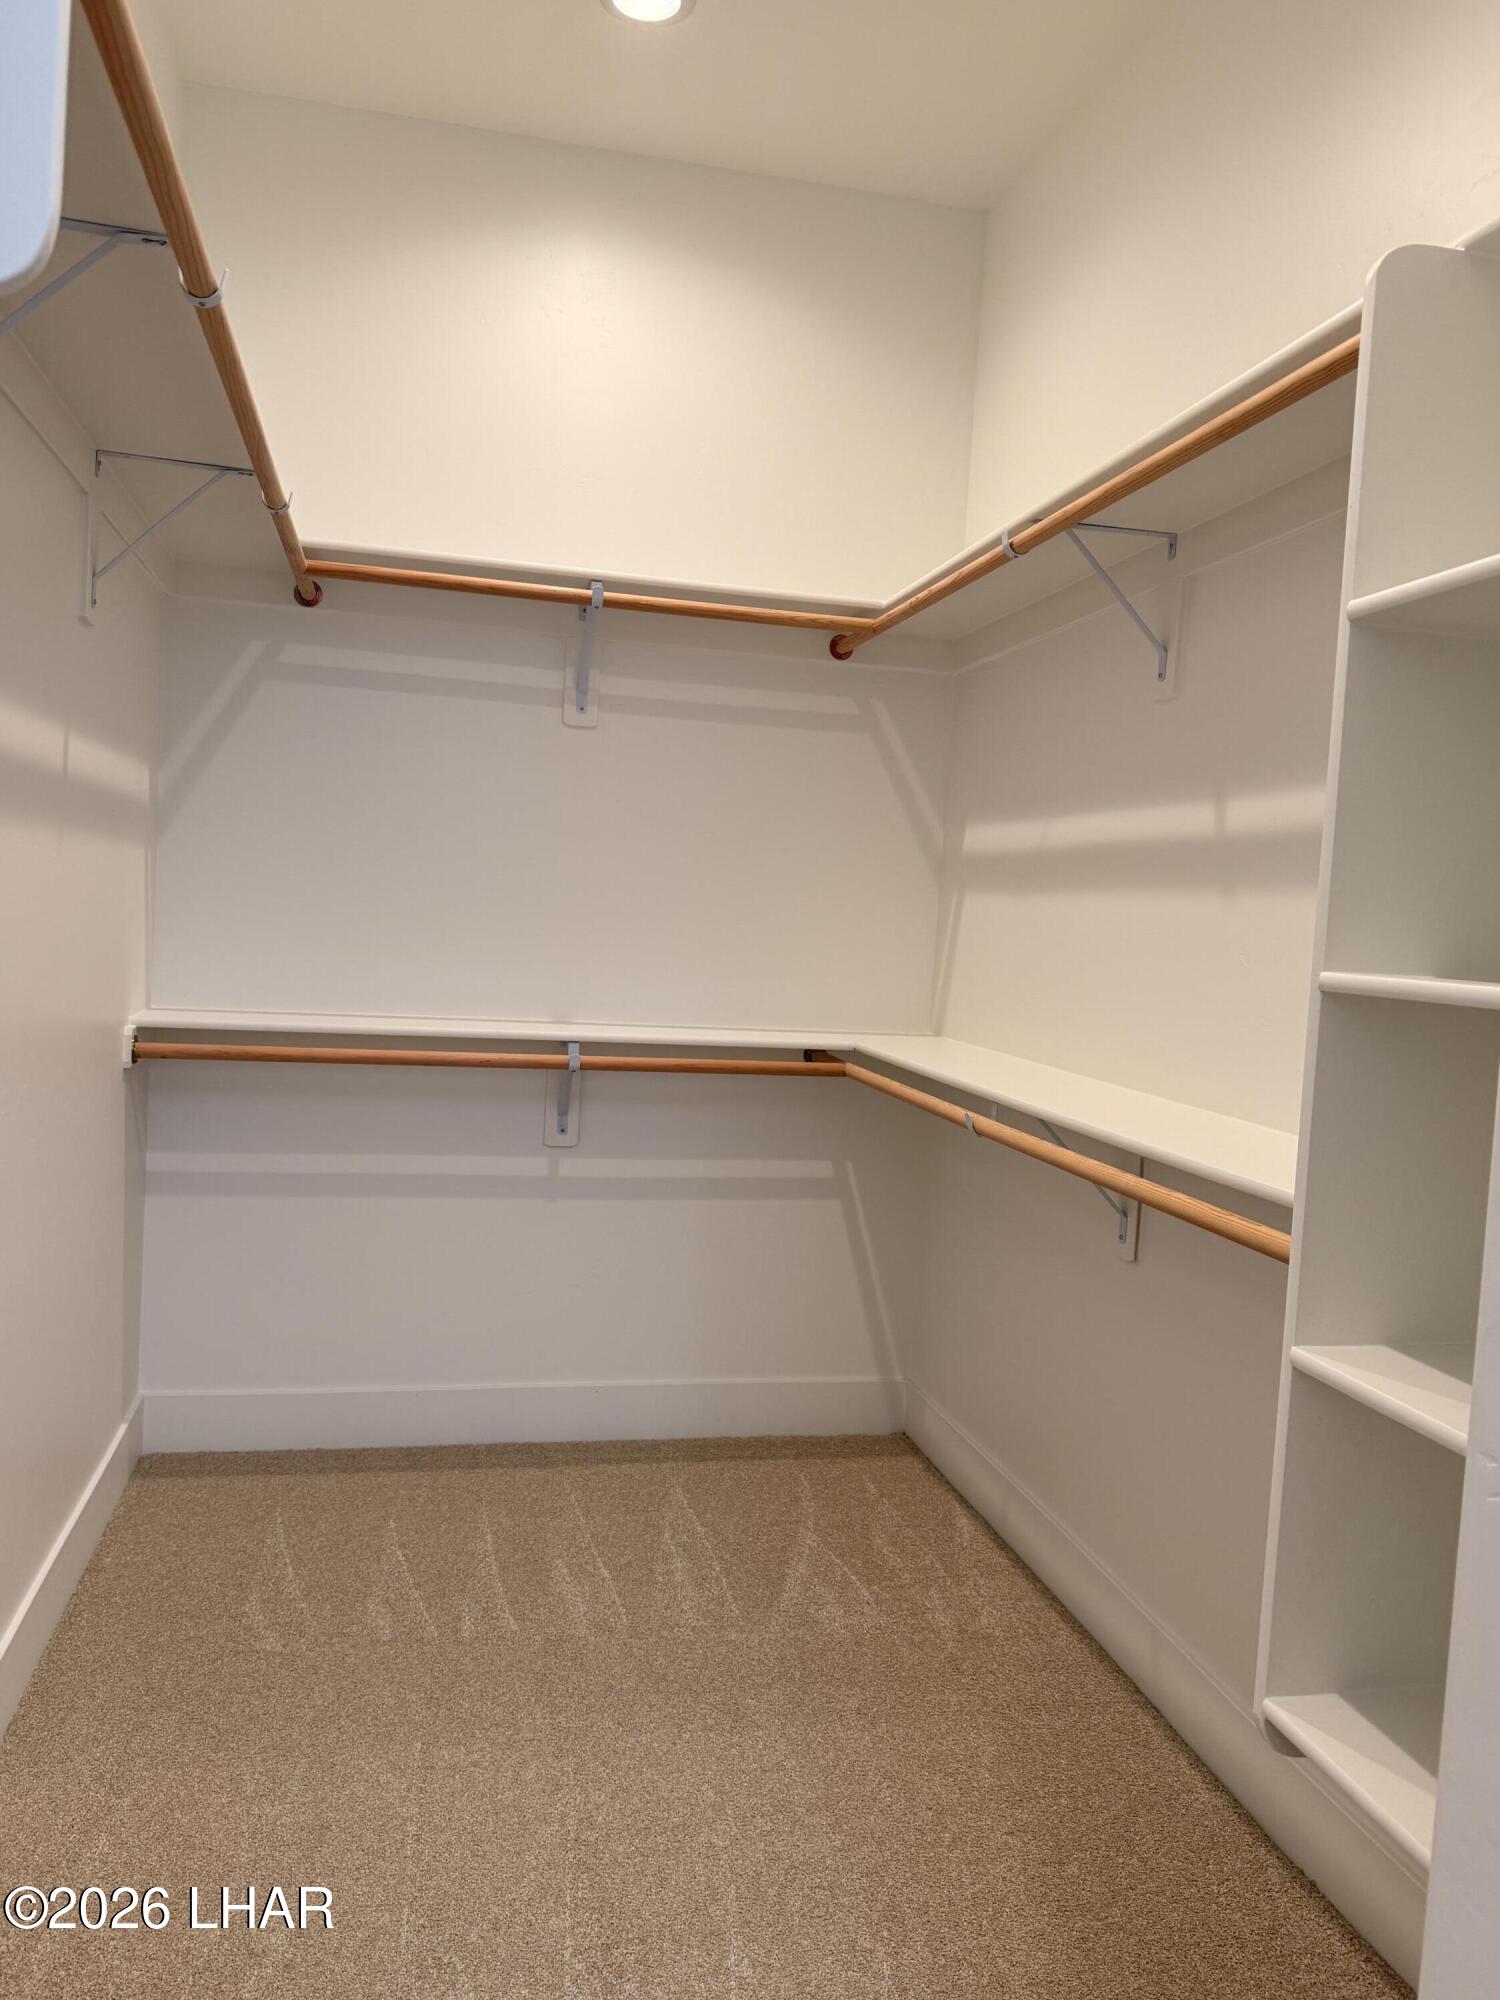
Brand new modern style home with sparkling pool. 2 x 4 tile floors except carpeted bedrooms, Great room features maple cabinets with modern style doors, walk in pantry, large island with water fall stone top, large sliding doors opening to a huge covered patio and a sparkling pool with water fall. Casual dining area, generous master bedroom with a glass shower, walk in closet, lighted his and hers mirrors. All bedrooms are bright and cheerful, powder room with a lighted mirror, walled and fenced yard, huge RV garage, Huge covered patio overlooking pool ,curbs and sidewalks and underground utilities. Desert, low maintenance landscape Corner lot, 2 of the owners are licensed real estate brokers.
/u.realgeeks.media/lewjabro/DISCOVER_The_Havasu_Lifestyle_(280_x_130_px)_(272_x_200_px).png)
Additional Information
- Lot dims.
- 80 x 115 x 90 x 125
- Lot size
- 11,326
- Lot descrip.
- Corner Lot
- Acres
- 0.26
- Interior
- Low Flow Plumbing Fixtures, Smart Thermostat, Breakfast Bar, Casual Dining, Ceiling Fan(s), Counters-Cultured Marble, Counters-Solid Surface, Wired for Data, Kitchen Island, Open Floorplan, Pantry, Rear Kitchen, Vaulted Ceiling(s), Walk-In Closet(s)
- Appliances
- Dishwasher, Disposal, Electric Dryer, Built in Microwave, Water Softener Owned, Electric Oven, Electric Range, Whole House Water Filtration System, Instant Hot Water, Electric Cooktop, Energy Star Appliances, Tankless Water Heater
- Flooring
- Carpet, Stone, Tile
- laundry hookup
- Electric Dryer Hookup, Utility Room
- Garage Spaces
- 4
- Garage/Parking
- Garage Door Opener, Door - 14+ Ft Height, Door - 8 Ft Height, Drive Through, RV Garage, Double RV Garage
- Garage dimensions
- 21 x 8 x 26
- Garage 2 dimensions
- 21 x 14 x 67
- Side Parking
- No
- Exterior
- Garden, Hot Tub, RV Hookup, Watering System
- Patio/Porch
- Covered Patio, Patio
- Pool Features
- Gunite, Heated, Salt Water, Spa
- Roofing
- Rolled/Hot Mop, Tile
- Utilities
- Electricity Available, Propane, Underground Utilities
- Heating
- Heat Pump, Electric, Ground Mount Unit(s)
- Cooling
- Central Air, Electric, Ground Mount Unit(s)
- Water
- Public
- Sewer
- Public Sewer
- HOA Dues
- 140
- HOA Ann/Qtr/Mthly
- Annually
- Community
- Sidewalks
Mortgage Calculator
Listing courtesy of Realty ONE Group Mountain Desert-LH.