6531 Calle De Los Arroyos, Lake Havasu City, AZ 86406
- $1,489,000
- 4
- BD
- 4
- BA
- 2,565
- SqFt




- List Price
- $1,489,000
- Status
- ACTIVE
- MLS#
- 1041069
- Price per Sq. Ft.
- $580
- Bedrooms
- 4
- Living Area
- 2,565
- Bathrooms
- 4
- Year Built
- 2023
- Taxes
- $3,537
- Pool
- Yes
- Subdivision
- The Arroyos At Havasu Foothills Estates
- Region
- LHC-South
- Construction
- Stucco, Wood Frame
- Builder
- AZAC Construction
- Zoning
- L-R-1 Single-Family Residential
Property Description
Welcome to 6531 Calle De Los Arroyos -- a stunning custom home in Lake Havasu City offering modern luxury and resort-style outdoor living. This spacious open-concept floor plan features soaring ceilings, wood-look tile flooring, an elegant electric fireplace, and a gourmet kitchen complete with granite countertops, oversized island, stainless steel appliances, custom cabinetry, and designer pendant lighting. The spa-inspired primary suite includes a freestanding soaking tub, oversized walk-in tiled shower, and direct access to a generous walk-in closet. Step outside to your private backyard oasis featuring a sparkling pool, elevated spa, expansive covered patio, a cozy wood-burning fireplace and low-maintenance landscaping perfect for entertaining year-round. Additional highlights include contemporary finishes throughout, abundant natural light, and an ideal layout for full-time living or a luxury vacation retreat. Car enthusiasts and adventurers will love the climate-controlled double RV garage with ample space for toys, storage, or a workshop. Exceptional curb appeal, expansive driveway, and thoughtful upgrades throughout complete this one-of-a-kind property.
/u.realgeeks.media/lewjabro/DISCOVER_The_Havasu_Lifestyle_(280_x_130_px)_(272_x_200_px).png)
Additional Information
- Lot dims.
- 90x170x90x200
- Lot size
- 14,810
- Lot descrip.
- Cul-De-Sac, Curb and Gutter, Level, Rd Maintained-Public
- View
- Front Lake View
- Acres
- 0.34
- Interior
- Casual Dining, Ceiling Fan(s), Counters-Granite/Stone, Soaking Tub, Kitchen Island, Open Floorplan, Rear Kitchen, Wired for Sound, Walk-In Closet(s)
- Appliances
- Dishwasher, Built in Microwave, Refrigerator, Electric Water Heater, Water Softener Owned, Electric Range, Energy Star Appliances
- Flooring
- Carpet, Tile
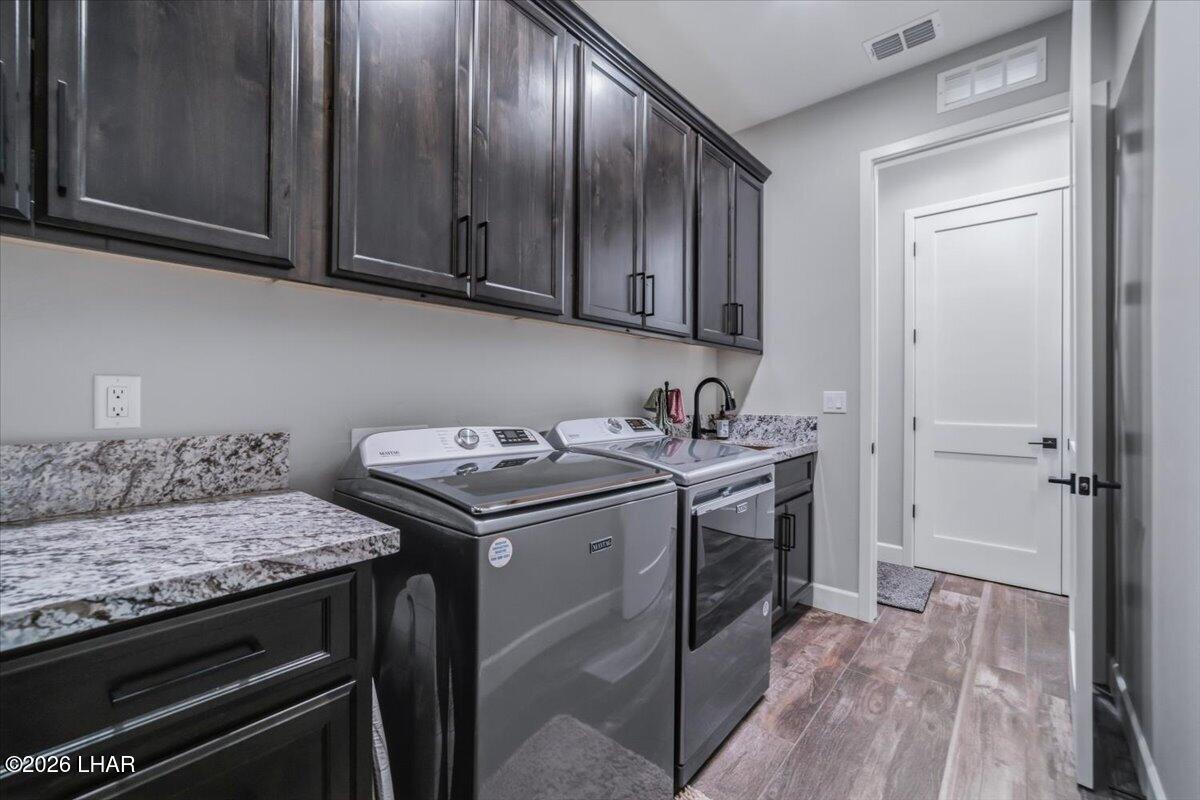
- laundry hookup
- Electric Dryer Hookup
- Garage Spaces
- 4
- Garage/Parking
- Air Conditioned, Door - 14+ Ft Height, Door - 8 Ft Height, Drive Through, Converted Garage, RV Garage, Double RV Garage
- Garage dimensions
- 20x8x26
- Garage 2 dimensions
- 24x14x76
- Side Parking
- No
- Exterior
- RV Hookup, Water Feature, Watering System, Direct Bathroom Access
- Patio/Porch
- Covered Patio
- Pool Features
- Gunite, Heated, Spa
- Roofing
- Rolled/Hot Mop, Tile
- Utilities
- Electricity Available, Underground Utilities
- Heating
- Electric, Mini Split(s), Ground Mount Unit(s)
- Cooling
- Electric, Mini Split(s), Ground Mount Unit(s)
- Water
- Public
- Sewer
- Public Sewer
- HOA Dues
- 100
- HOA Ann/Qtr/Mthly
- Annually
Mortgage Calculator
Listing courtesy of eXp Realty.