3460 Mockingbird Dr, Lake Havasu City, AZ 86406
- $449,900
- 3
- BD
- 2
- BA
- 2,604
- SqFt




- List Price
- $449,900
- Status
- ACTIVE
- Price Change
- ▼ $40,000 1784170823
- MLS#
- 1041468
- Price per Sq. Ft.
- $172
- Bedrooms
- 3
- Living Area
- 2,604
- Bathrooms
- 2
- Year Built
- 1994
- Taxes
- $1,633
- Subdivision
- Lake Havasu City
- Region
- LHC-South
- Construction
- Stucco, Block
- Builder
- Husted
- Zoning
- L-R-1 Single-Family Residential
Property Description
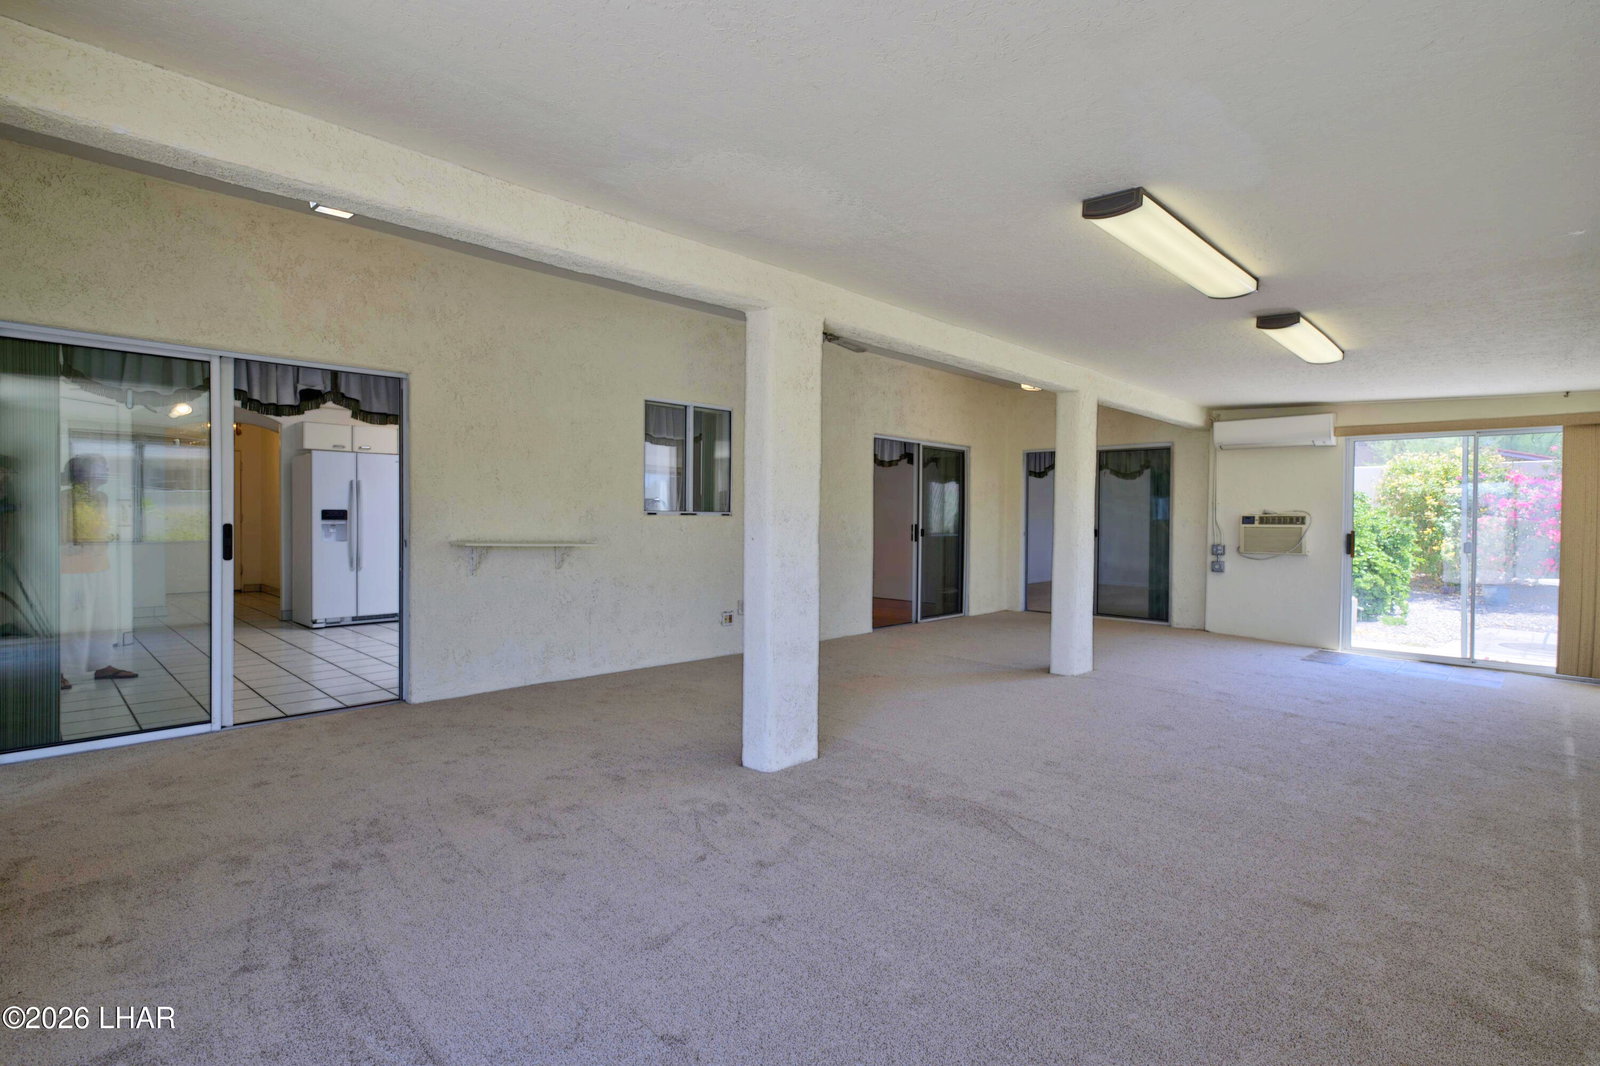
2604 sq ft SOUTHSIDE HOME ON A HUGE CORNER LOT! MOTIVATED SELLER, VACANT & PRICED TO SELL!! This split floor plan home features 3 bed/2 bath, with a 2 car extra deep garage, 55FT gated RV side parking with hook-ups, indoor laundry and plenty of room to add a pool in the back yard!! Step into this open airy home into your great room, with vaulted ceilings, large bright open eat-in kitchen with a formal dining area off the kitchen. In the back of the home, is a HUGE fully enclosed AZ room, fully permitted in 2012, with mini split AC/heat. Perfect for a 2nd family room, game room or play area for the kiddos. Plenty of privacy with a split floor plan featuring 2 MASTER SUITES!!! All 3 Bedrooms have walk in closets and all doorways are extra wide to accommodate wheelchair or a walker. This large lot provides plenty of room to add that RV garage and pool of your dreams. Beautifully landscaped yard with flowering plants and fruit trees. The back yard has a large storage shed and plenty of room to add a pool and spa. Close to Oro Grande elementary, shopping, restaurants, Sara Park, and the Riviera launch ramp. This large home has so much potential! Just add your own personal touches!!
/u.realgeeks.media/lewjabro/DISCOVER_The_Havasu_Lifestyle_(280_x_130_px)_(272_x_200_px).png)
Additional Information
- Lot dims.
- 91X128X91X123
- Lot size
- 11,761
- Lot descrip.
- Corner Lot
- Acres
- 0.27
- Side Width
- 16x55
- Interior
- Low Flow Plumbing Fixtures, Casual Dining, Ceiling Fan(s), Tile Counters, Formal Dining Room, Soaking Tub, Pantry, Rear Kitchen, Vaulted Ceiling(s), Walk-In Closet(s), Bathroom-Jack & Jill
- Appliances
- Dishwasher, Disposal, Electric Dryer, Refrigerator, Trash Compactor, Washer, Electric Water Heater, Water Softener Owned, Electric Oven, Electric Cooktop
- Flooring
- Carpet, Laminate, Tile
- laundry hookup
- Electric Dryer Hookup, Utility Room
- Garage Spaces
- 2
- Garage/Parking
- Garage Door Opener, Built In Cabinets, Door - 7 Ft Height, Side Parking 8-10 Ft + Wide
- Garage dimensions
- 19x7x27
- Side Parking
- Yes
- Exterior
- Fruit Trees, RV Hookup, Watering System
- Roofing
- Tile
- Heating
- Heat Pump, Central, Electric, Mini Split(s), Roof Mount Unit(s)
- Cooling
- Wall/Window Unit(s), Central Air, Electric, Mini Split(s), Roof Mount Unit(s)
- Water
- Public
- Sewer
- Public Sewer
Mortgage Calculator
Listing courtesy of Rio Vista Real Estate and Property Management LLC.