1225 Vista Del Lago, Lake Havasu City, AZ 86404
- $1,299,900
- 3
- BD
- 4
- BA
- 2,755
- SqFt



- List Price
- $1,299,900
- Status
- ACTIVE
- MLS#
- 1041968
- Price per Sq. Ft.
- $471
- Bedrooms
- 3
- Living Area
- 2,755
- Bathrooms
- 4
- Year Built
- 2004
- Taxes
- $4,888
- Pool
- Yes
- Subdivision
- Vista Del Lago
- Region
- LHC-North
- Construction
- Stucco, Wood Frame
- Builder
- Lambert
- Zoning
- L-R-1 Single-Family Residential
- Special Information
- CCR's
Property Description
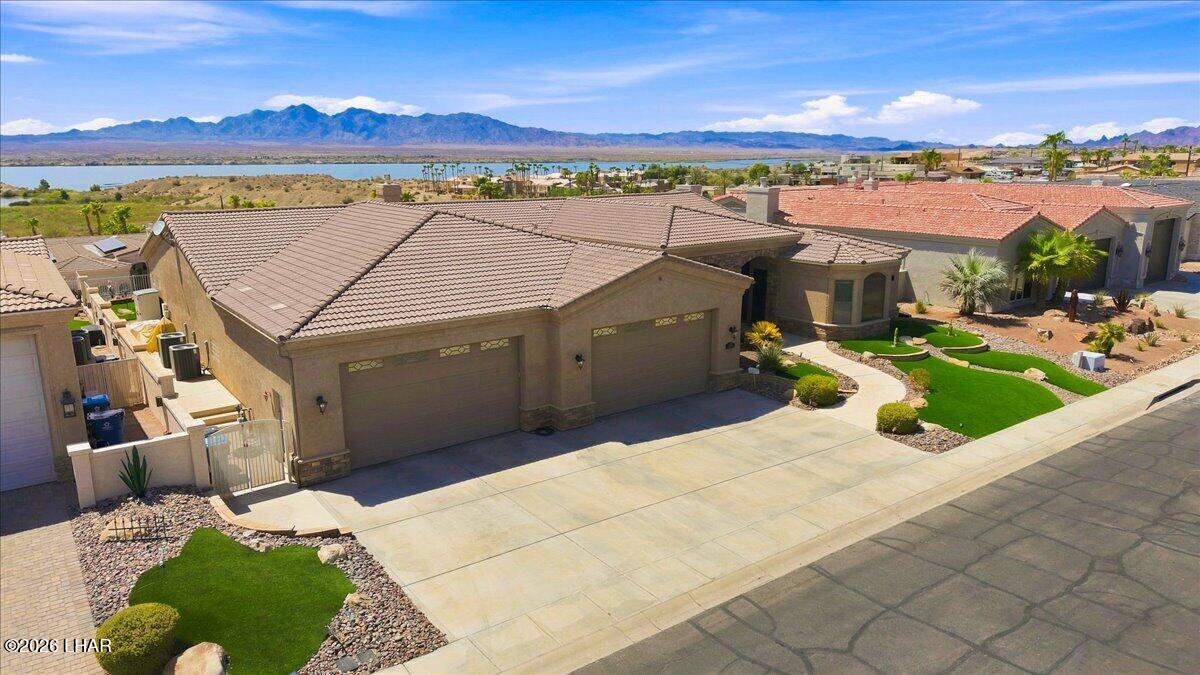
Located in the gated community of Vista Del Lago Estates off London Bridge Road, this exceptional home offers close-up panoramic views of the lake & surrounding mountains. Designed for both relaxed living & entertaining, the property features a swimming pool & spa, multiple outdoor entertaining areas, & power sun shades to enjoy the outdoors throughout the afternoon.The updated interior includes vinyl flooring & spacious living areas. The large primary suite features a walk-in shower, jetted tub, & fireplace. A generous second bedroom provides convenient access to the backyard, while additional entertaining space offers room for a pool table or formal dining. The third bedroom is a private casita with its own separate entrance, perfect for guests or extended family.The impressive garage setup includes a 4-car, 58-foot-deep, climate-controlled garage with 10-foot doors, plus a detached 60-foot-deep RV garage with a 13.6-foot door. Additional features include underground utilities, natural gas, and sidewalks. A rare opportunity to enjoy stunning views, exceptional amenities, and abundant garage space in one of the area's desirable gated communities
/u.realgeeks.media/lewjabro/DISCOVER_The_Havasu_Lifestyle_(280_x_130_px)_(272_x_200_px).png)
Additional Information
- Lot dims.
- 99 x 135
- Lot size
- 13,504
- Lot descrip.
- Curb and Gutter, Lake Side of Highway, Level
- View
- Rear Lake View
- Acres
- 0.31
- Interior
- Breakfast Bar, Casual Dining, Ceiling Fan(s), Central Vacuum, Counters-Granite/Stone, Laminate Counters, Tile Counters, Jetted Tub, Open Floorplan, Pantry, Rear Kitchen, Wired for Sound, Vaulted Ceiling(s), Walk-In Closet(s), Wet Bar
- Appliances
- Dishwasher, Disposal, Gas Dryer, Built in Microwave, Refrigerator, Washer, Gas Water Heater, Water Softener Owned, Electric Oven, Gas Range, Gas Cooktop
- Fireplace type
- Electric, Gas Log
- Flooring
- Carpet, Tile, Vinyl
- Garage Spaces
- 5
- Garage/Parking
- Garage Door Opener, Air Conditioned, Built In Cabinets, Detached, Door - 10 Ft Height, Door - 13 Ft Height, RV Garage
- Garage dimensions
- 20 x 10 x 22
- Garage 2 dimensions
- 14 x 10 x 35
- Garage 3 dimensions
- 14 x 10 x 59
- Garage 4 dimensions
- 14 x 13.6 x 60
- Side Parking
- No
- Exterior
- Water Feature, Watering System, Built-in Barbecue, Direct Bathroom Access
- Patio/Porch
- Covered Patio, Patio
- Pool Features
- Gunite, Heated, Spa
- Roofing
- Tile
- Utilities
- Electricity Available, Natural Gas Available, Natural Gas Connected, Underground Utilities
- Heating
- Natural Gas, Ground Mount Unit(s)
- Cooling
- Central Air, Electric, Ground Mount Unit(s)
- Water
- Public
- Sewer
- Public Sewer
- HOA Dues
- 450
- HOA Ann/Qtr/Mthly
- Quarterly
- Community
- Gated, Sidewalks
Mortgage Calculator
Listing courtesy of Realty ONE Group Mountain Desert-LH.