887 Paso Dr, Lake Havasu City, AZ 86406
- $1,400,000
- 4
- BD
- 3
- BA
- 2,488
- SqFt




- List Price
- $1,400,000
- Status
- ACTIVE
- MLS#
- 1042036
- Price per Sq. Ft.
- $562
- Bedrooms
- 4
- Living Area
- 2,488
- Bathrooms
- 3
- Year Built
- 2022
- Taxes
- $4,160
- Pool
- Yes
- Subdivision
- Lake Havasu City
- Region
- LHC-South
- Construction
- Stucco, Wood Frame
- Builder
- Kelco
- Zoning
- L-R-1 Single-Family Residential
Property Description
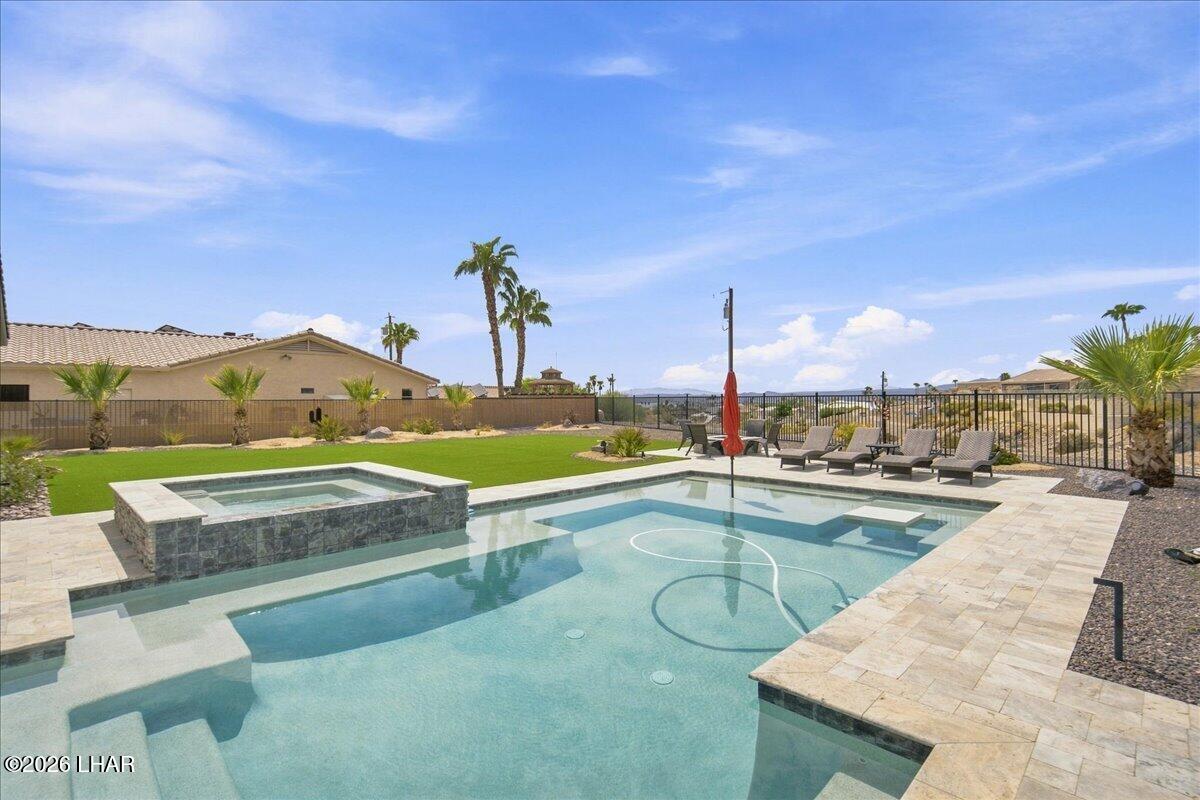
Experience resort-style living in this 4-bedroom, 3-bath home situated on a lot nearly twice the size of the average Lake Havasu City lot with great Located on a quiet street just minutes from the Riviera launch ramp, this exceptional property offers luxury, functionality, and space. Inside, the open floor plan features a spacious living, dining, and kitchen area with a signature Kelco hidden pantry, dedicated coffee bar, electric fireplace, and electric blinds throughout. Interior and exterior camera systems and a stereo system add convenience and entertainment throughout the home. The impressive 20' x 61' double RV garage features a 14' tall door, epoxy flooring, mini splits, and extensive cabinetry. Generous side parking provides plenty of room for boats, RVs, and all your lake and desert toys. Outside, enjoy your own private resort featuring a sparkling pool and spa, expansive covered patio, built-in barbecue, misters, extensive turf, and speakers throughout. This incredible outdoor space is perfect for relaxing or gathering with family and friends. Owned solar, an oversized lot, exceptional garage space, and a stunning backyard complete this remarkable Lake Havasu property.
/u.realgeeks.media/lewjabro/DISCOVER_The_Havasu_Lifestyle_(280_x_130_px)_(272_x_200_px).png)
Additional Information
- Lot dims.
- 85x192x96x237
- Lot size
- 17,424
- Lot descrip.
- Rd Maintained-Public
- View
- Rear Lake View
- Acres
- 0.40
- Side Width
- 10'
- Interior
- Ceiling Fan(s), Counters-Granite/Stone, Pantry, Vaulted Ceiling(s)
- Appliances
- Dishwasher, Electric Dryer, Built in Microwave, Washer
- Flooring
- Carpet, Tile
- Garage Spaces
- 4
- Garage/Parking
- Garage Door Opener, Air Conditioned, Door - 14+ Ft Height, Door - 8 Ft Height, Side Parking 8-10 Ft + Wide, Epoxy Floor
- Garage dimensions
- 18x8x28
- Garage 2 dimensions
- 20x14x61
- Side Parking
- Yes
- Exterior
- Built-in Barbecue
- Patio/Porch
- Covered Patio
- Pool Features
- Gunite, Spa
- Roofing
- Tile
- Heating
- Central, Electric
- Cooling
- Central Air, Electric
- Water
- Public
- Sewer
- Public Sewer
Mortgage Calculator
Listing courtesy of eXp Realty.