310 Cypress Dr, Lake Havasu City, AZ 86406
- $785,000
- 5
- BD
- 4
- BA
- 2,913
- SqFt




- List Price
- $785,000
- Status
- ACTIVE
- MLS#
- 1042105
- Price per Sq. Ft.
- $269
- Bedrooms
- 5
- Living Area
- 2,913
- Bathrooms
- 4
- Year Built
- 1991
- Taxes
- $3,430
- Pool
- Yes
- Subdivision
- Lake Havasu City
- Region
- LHC-Central
- Construction
- Stucco, Block, Wood Frame
- Builder
- Neil Vance
- Zoning
- L-R-1 Single-Family Residential
Property Description
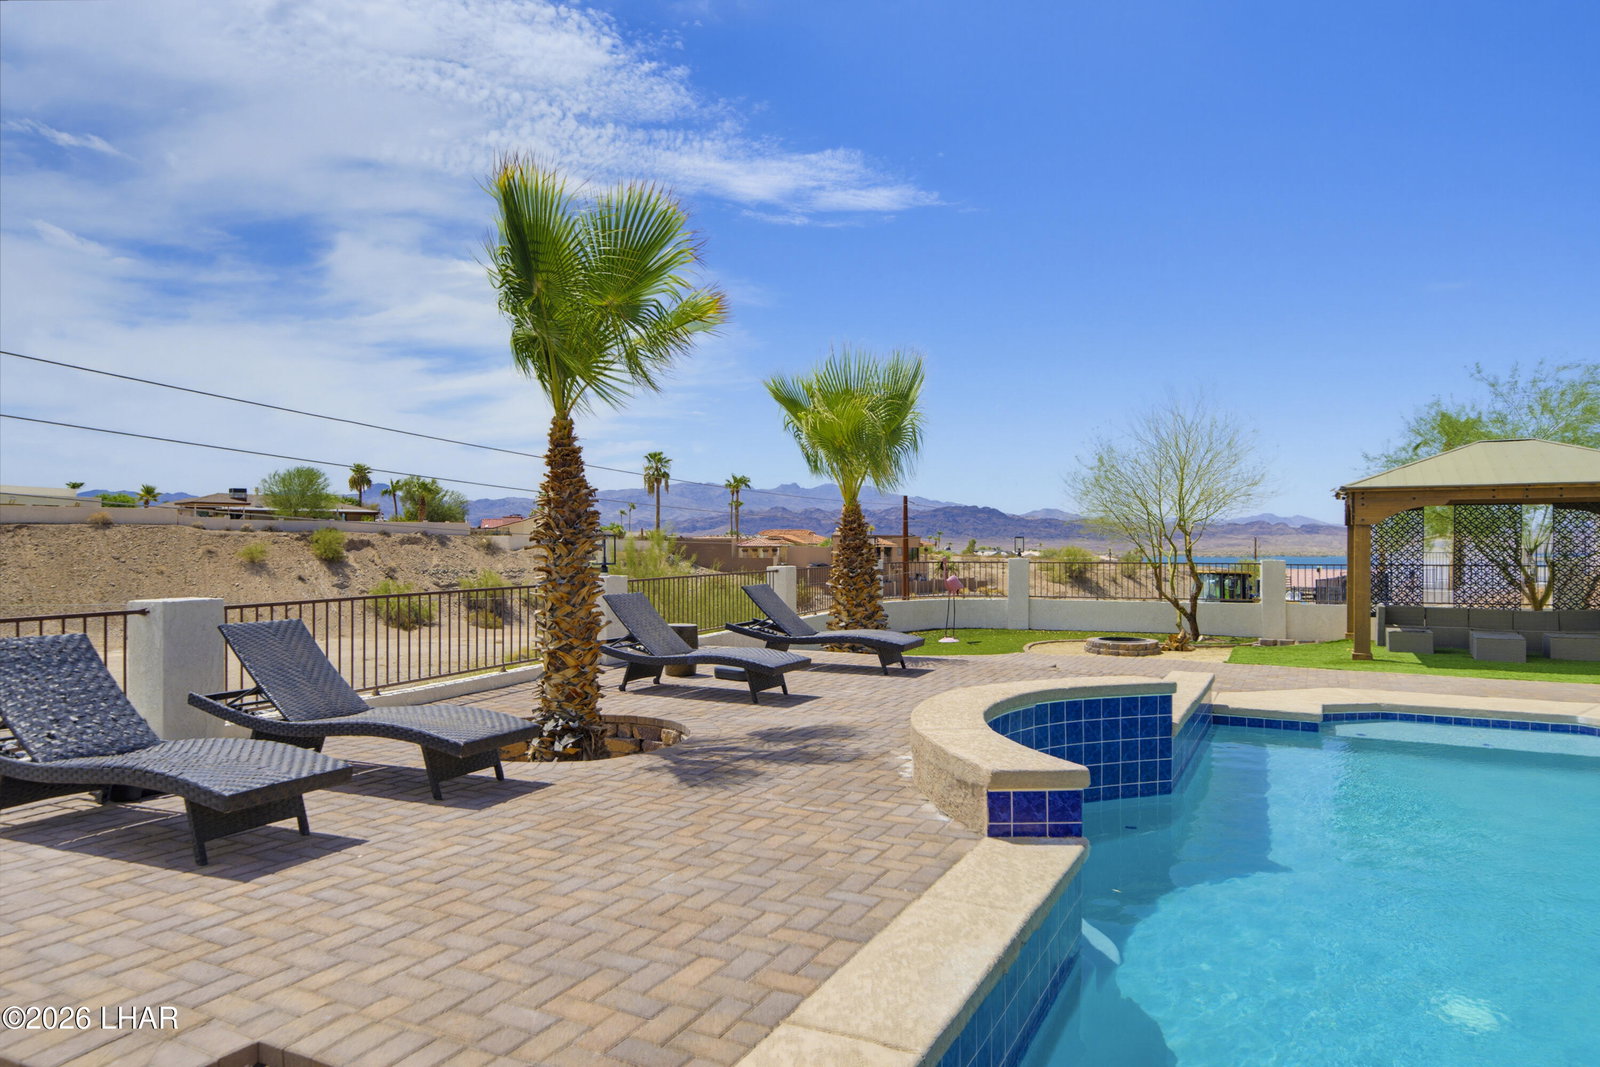
Welcome to 310 Cypress Dr., a fully furnished and turn-key desert retreat, beautifully remodeled and ready to enjoy from day one! Designed for effortless indoor-outdoor living, this stunning home features a fresh, modern interior with light wood-look flooring, crisp white finishes, designer tile accents, and stylish fixtures throughout. The spacious open-concept living area flows seamlessly into the beautifully updated kitchen featuring a large island, abundant cabinetry, and a custom tile breakfast bar with seating for six. Thoughtfully remodeled bathrooms showcase striking patterned tile, contemporary vanities, and modern finishes. Step outside to your private resort-style backyard featuring a sparkling pool and spa, expansive paver decking, multiple lounging areas, and plenty of space for entertaining. A covered patio extends the outdoor living space, while mature palms and mountain views create the perfect desert backdrop. With extensive remodeling, sophisticated design, exceptional outdoor amenities, and furnishings included, 310 Cypress Dr. offers the ultimate move-in-ready Lake Havasu lifestyle!
/u.realgeeks.media/lewjabro/DISCOVER_The_Havasu_Lifestyle_(280_x_130_px)_(272_x_200_px).png)
Additional Information
- Lot dims.
- 161x119x148x82
- Lot size
- 14,810
- Lot descrip.
- Backs to a Wash, Level, Rd Maintained-Public, Terraced
- View
- Front Lake View, Rear Lake View
- Acres
- 0.34
- Side Width
- 8-10
- Interior
- Breakfast Bar, Casual Dining, Counters-Granite/Stone, Counters-Solid Surface, Rear Kitchen, Walk-In Closet(s)
- Appliances
- Dishwasher, Disposal, Built in Microwave, Refrigerator, Electric Water Heater, Water Softener Owned, Electric Range
- laundry hookup
- In Garage
- Garage Spaces
- 2
- Garage/Parking
- Garage Door Opener, Door - 8 Ft Height, Side Parking 8-10 Ft + Wide
- Garage dimensions
- 21x8x30
- Side Parking
- Yes
- Exterior
- Balcony, RV Hookup
- Patio/Porch
- Covered Patio
- Pool Features
- Gunite, Heated, Spa
- Roofing
- Shingle
- Utilities
- Propane
- Heating
- Central, Electric, Mini Split(s), Roof Mount Unit(s)
- Cooling
- Central Air, Electric, Mini Split(s), Roof Mount Unit(s)
- Water
- Public
- Sewer
- Public Sewer
Mortgage Calculator
Listing courtesy of eXp Realty.