2021 Oak Dr, Lake Havasu City, AZ 86406
- $680,000
- 3
- BD
- 3
- BA
- 1,906
- SqFt






- List Price
- $680,000
- Status
- ACTIVE
- MLS#
- 1042175
- Price per Sq. Ft.
- $356
- Bedrooms
- 3
- Living Area
- 1,906
- Bathrooms
- 3
- Year Built
- 2003
- Taxes
- $2,681
- Pool
- Yes
- Subdivision
- Lake Havasu City
- Region
- LHC-Central
- Construction
- Stucco, Wood Frame
- Builder
- Sun Meadow
- Zoning
- L-R-1 Single-Family Residential
Property Description
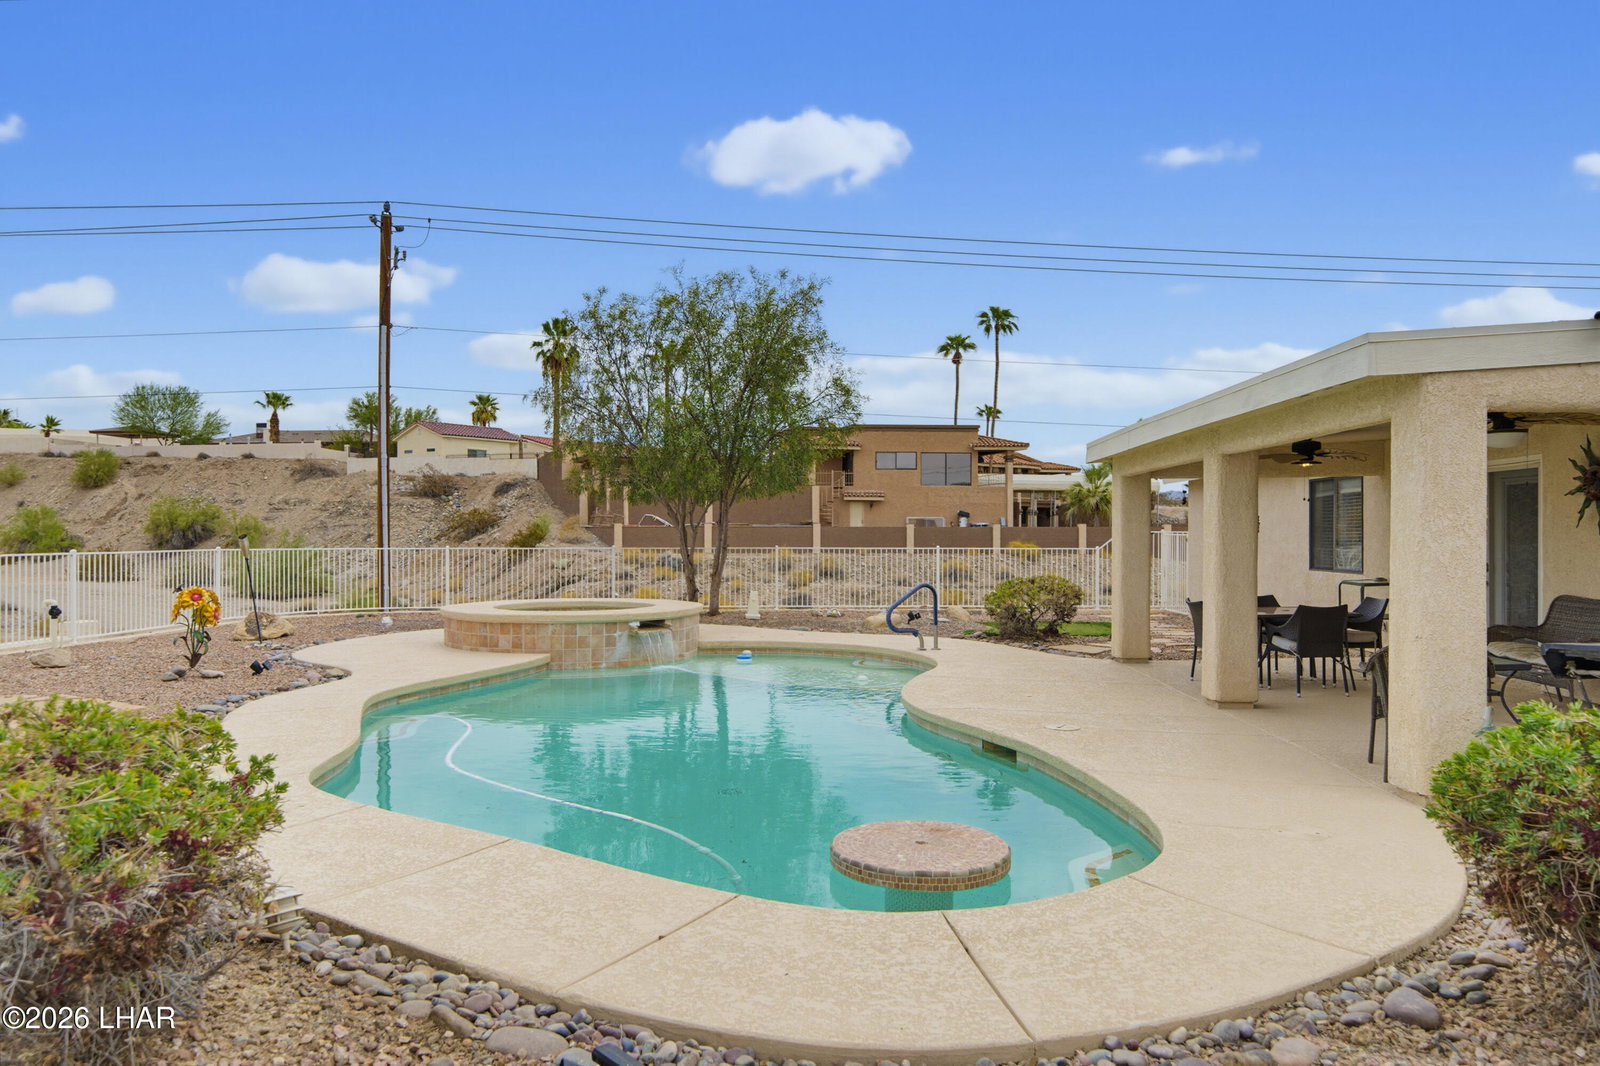
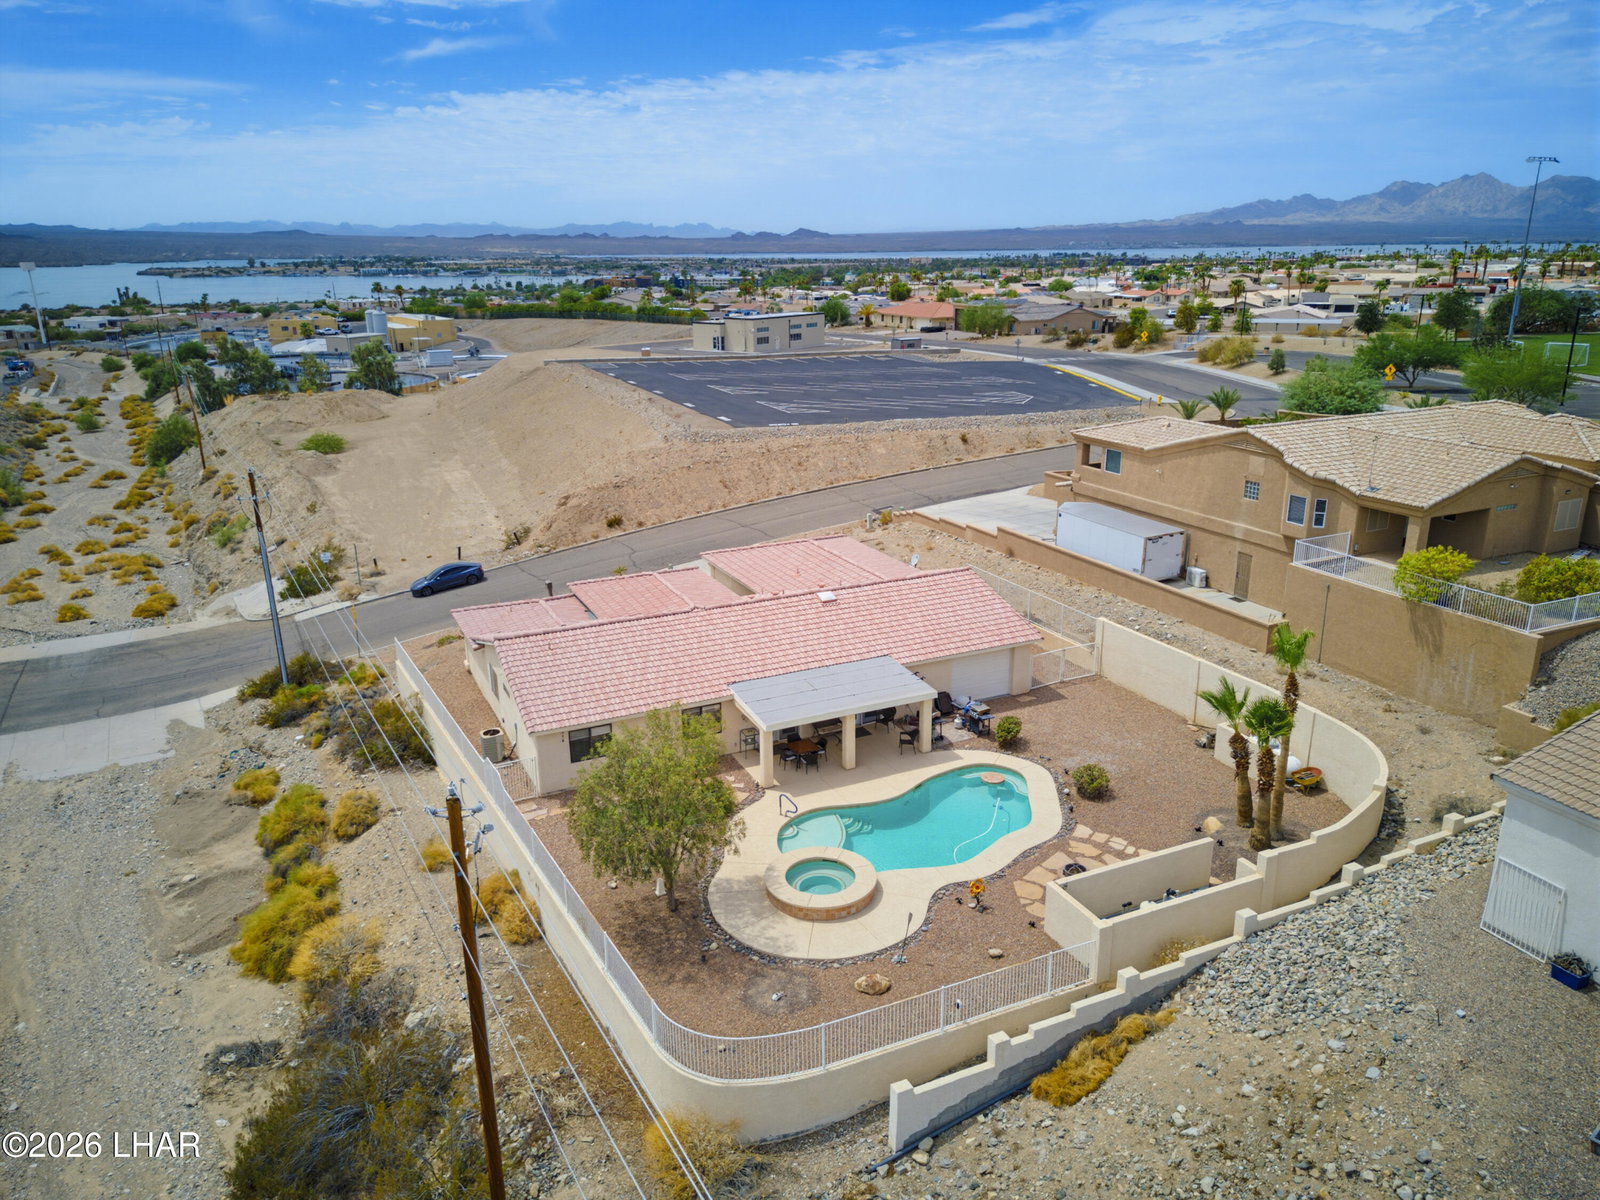
Welcome to 2021 Oak Dr, a beautifully maintained home designed for comfortable living and effortless entertaining. The inviting interior features a spacious kitchen with abundant cabinetry, granite countertops, stainless-steel appliances, and a generous dining area filled with natural light. The primary suite offers a peaceful retreat with a well-appointed bath featuring dual sinks and a walk-in shower. The open living space flows seamlessly into a versatile game room featuring a pool table and relaxed seating. Step outside to your private backyard retreat, complete with a sparkling pool, raised spa, expansive covered patio, and ample space for outdoor dining and entertaining. Low-maintenance desert landscaping and mountain views add to the appeal, while the covered patio provides a shaded place to enjoy the Arizona sunshine. With its warm finishes, functional layout, indoor recreation space, and resort-style backyard, this home offers the perfect blend of everyday comfort and vacation-inspired living.
/u.realgeeks.media/lewjabro/DISCOVER_The_Havasu_Lifestyle_(280_x_130_px)_(272_x_200_px).png)
Additional Information
- Lot dims.
- 96x144x91x144
- Lot size
- 14,375
- Lot descrip.
- Backs to a Wash, Curb and Gutter, Rd Maintained-Public
- View
- Front Lake View
- Acres
- 0.33
- Side Width
- 8-10'
- Interior
- Casual Dining, Ceiling Fan(s), Counters-Granite/Stone, Open Floorplan, Pantry, Vaulted Ceiling(s)
- Appliances
- Dishwasher, Disposal, Electric Dryer, Built in Microwave, Refrigerator, Washer, Electric Water Heater, Water Softener Owned, Electric Oven, Electric Range
- laundry hookup
- Electric Dryer Hookup
- Garage Spaces
- 2
- Garage/Parking
- Garage Door Opener, Door - 8 Ft Height, Drive Through, Converted Garage, Oversized, Side Parking 8-10 Ft + Wide
- Garage dimensions
- 22x8x55
- Side Parking
- Yes
- Exterior
- RV Hookup, Watering System
- Patio/Porch
- Covered Patio
- Pool Features
- Gunite, Heated, Spa
- Roofing
- Tile
- Utilities
- Electricity Available
- Heating
- Electric
- Cooling
- Central Air, Electric
- Water
- Public
- Sewer
- Public Sewer
Mortgage Calculator
Listing courtesy of eXp Realty.