2063 Rainbow Ave N, Lake Havasu City, AZ 86404
- $574,900
- 3
- BD
- 3
- BA
- 1,968
- SqFt




- List Price
- $574,900
- Status
- ACTIVE
- Price Change
- ▼ $5,000 1789782646
- MLS#
- 1042178
- Price per Sq. Ft.
- $292
- Bedrooms
- 3
- Living Area
- 1,968
- Bathrooms
- 3
- Year Built
- 1989
- Taxes
- $1,620
- Subdivision
- Lake Havasu City
- Region
- LHC-North
- Construction
- Stucco, Wood Frame
- Builder
- Legacy
- Zoning
- L-R-1 Single-Family Residential
Property Description
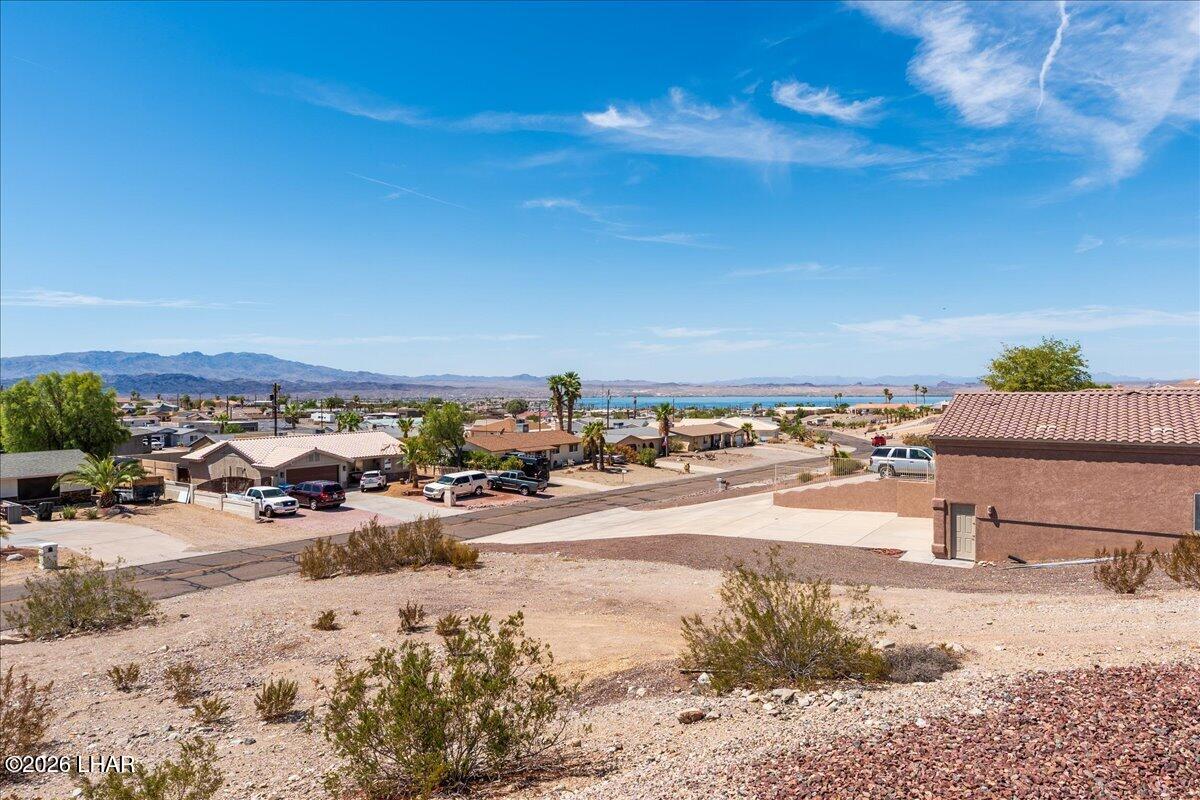
BREATHTAKING LAKE VIEWS take center stage in this 3-bedroom, 3 bathroom home, perfectly designed for easy living and effortless entertaining. Step inside to an open-concept living space where panoramic lake vistas pour through expansive windows and French doors open to a wrap-around patio; your front-row seat to stunning sunsets, sparkling water, and mountain backdrops. The kitchen boasts granite countertops, custom mesquite cabinetry, stainless appliances, and a spacious island. Entertain in style with a built-in bar and 2 wine chillers, creating the perfect setting for memorable evenings. A built-in Murphy bed offers flexibility for guests and the primary suite is a true retreat, featuring French doors to the private balcony, an oversized closet and an ensuite with a beautifully tiled shower and a skylight for natural lighting. A 3-car garage provides ample room for vehicles, storage, and all your lake toys. There is also side parking with RV hookups. The pavered pathway adds aesthetic pleasure. With extraordinary lake views from nearly every room, this home delivers the ultimate Lake Havasu lifestyle. The adjoining lot is also available which provides endless opportunities!
/u.realgeeks.media/lewjabro/DISCOVER_The_Havasu_Lifestyle_(280_x_130_px)_(272_x_200_px).png)
Additional Information
- Lot dims.
- 109x168
- Lot size
- 16,988
- Lot descrip.
- Terraced
- Acres
- 0.39
- Side Width
- 10'
- Interior
- Breakfast Bar, Casual Dining, Ceiling Fan(s), Counters-Granite/Stone, Open Floorplan, Rear Kitchen, Walk-In Closet(s)
- Appliances
- Dishwasher, Disposal, Electric Dryer, Built in Microwave, Refrigerator, Washer, Electric Water Heater, Water Softener Owned, Electric Oven, Electric Cooktop
- Flooring
- Tile
- Garage Spaces
- 3
- Garage/Parking
- Built In Cabinets, Door - 7 Ft Height, Side Parking 8-10 Ft + Wide
- Garage dimensions
- 18x7x29
- Garage 2 dimensions
- 12x7x33
- Side Parking
- Yes
- Exterior
- Balcony, RV Hookup
- Patio/Porch
- Covered Patio
- Roofing
- Shingle
- Heating
- Heat Pump, Central, Electric, Roof Mount Unit(s)
- Cooling
- Central Air, Electric, Roof Mount Unit(s)
- Water
- Public
- Sewer
- Public Sewer
Mortgage Calculator
Listing courtesy of Keller Williams Arizona Living Realty.