340 Opossum Dr, Lake Havasu City, AZ 86404
- $795,000
- 3
- BD
- 3
- BA
- 1,821
- SqFt




- List Price
- $795,000
- Status
- ACTIVE
- MLS#
- 1042237
- Price per Sq. Ft.
- $436
- Bedrooms
- 3
- Living Area
- 1,821
- Bathrooms
- 3
- Year Built
- 2017
- Taxes
- $2,414
- Pool
- Yes
- Subdivision
- Lake Havasu City
- Region
- LHC-Central
- Construction
- Stucco, Wood Frame
- Builder
- Desert Sun Homes, LLC
- Zoning
- L-R-1 Single-Family Residential
Property Description
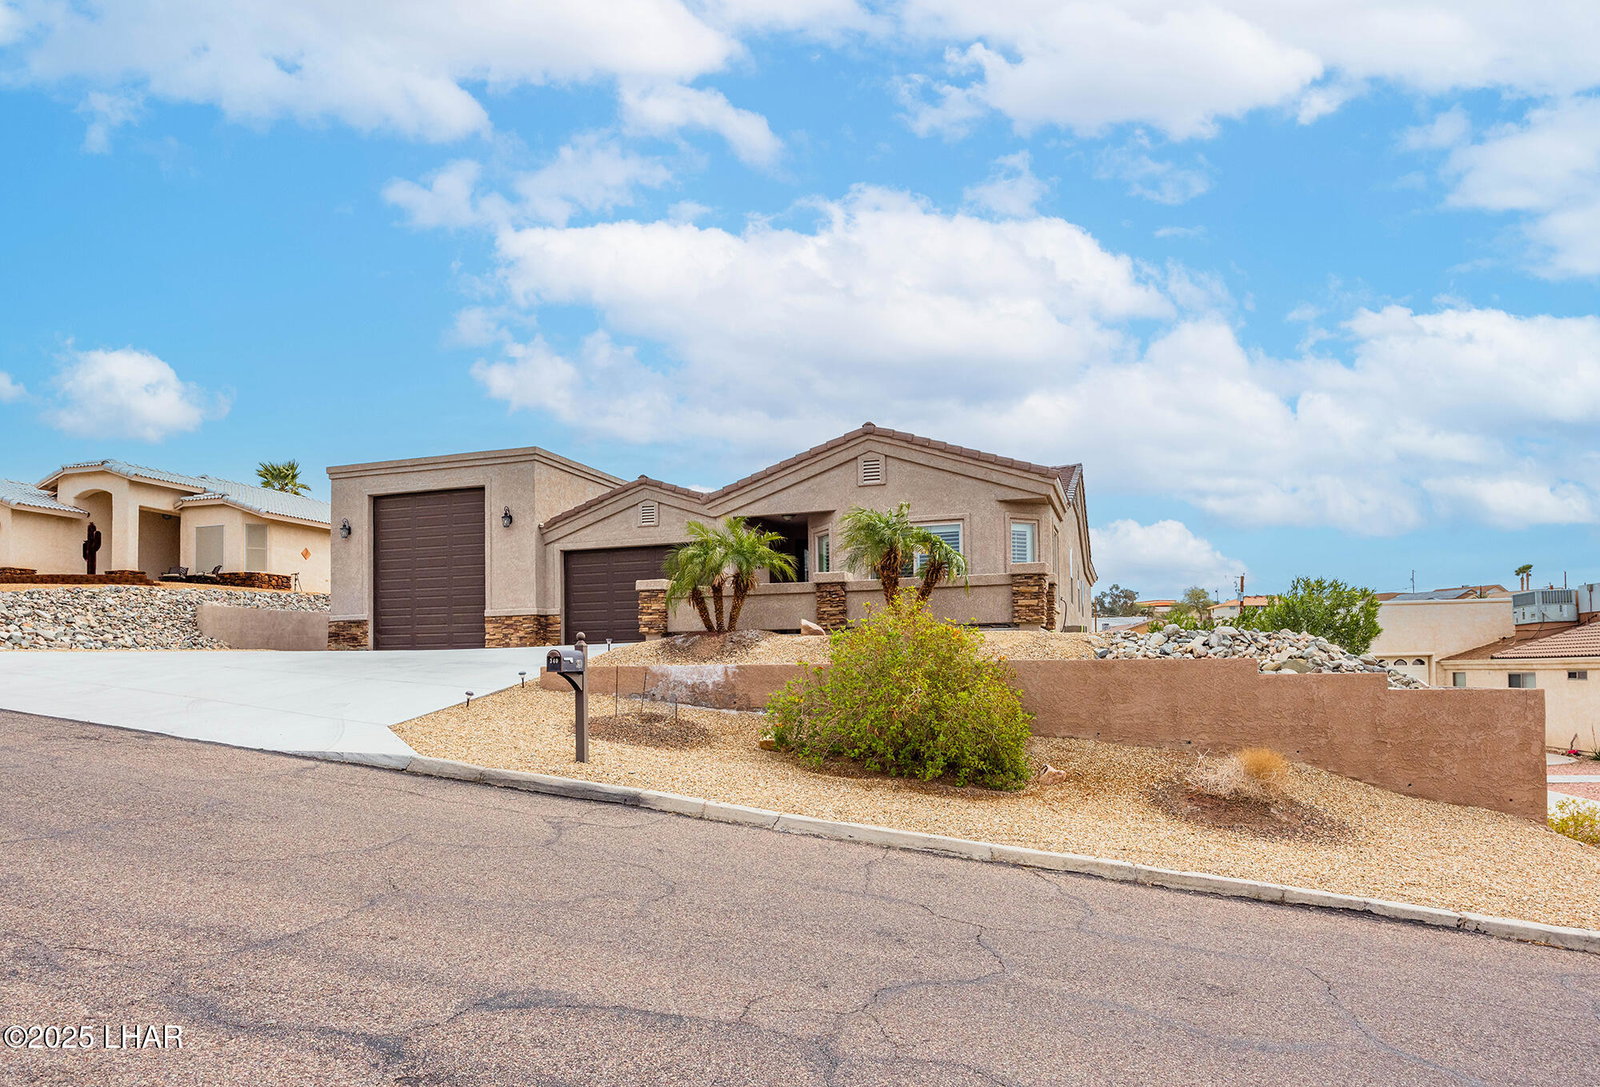
TOY LOVER'S DREAM + LAKE VIEWS & A POOL! Got toys? This home delivers with an air-conditioned RV garage offering nearly 1,600 sq ft of space, 60 feet in depth, room for 6 cars, and a 13.5-foot rear roll-up door--perfect for boats, off-roaders, or your full car collection! But that's just the beginning... As you walk up, you're greeted by a front courtyard with elevated lake and mountain views--a perfect introduction to the beauty inside. Step into the open-concept layout featuring tile floors, a spacious dining area, and a stunning kitchen with wood cabinetry, granite countertops, stainless steel appliances, and a large breakfast bar that opens to the living area. (Brand new Refrigerator & Dishwasher) Additional features include a powder room, laundry room (washer & dryer included), and sliding doors leading to an east-facing covered patio--ideal for shaded afternoons. Out back, enjoy a gorgeous gunite pool and spa (2019) with stamped concrete decking, ready for summer fun. This home is on septic, helping save on utilities. Whether your looking for the perfect home, vacation 2nd home or an investment property this one checks every box! Come see for yourself.
/u.realgeeks.media/lewjabro/DISCOVER_The_Havasu_Lifestyle_(280_x_130_px)_(272_x_200_px).png)
Additional Information
- Lot dims.
- 0.31
- Lot size
- 13,504
- Lot descrip.
- Level, Rd Maintained-Public
- View
- Front Lake View
- Acres
- 0.31
- Interior
- Breakfast Bar, Casual Dining, Ceiling Fan(s), Counters-Granite/Stone, Open Floorplan, Pantry, Vaulted Ceiling(s), Walk-In Closet(s)
- Appliances
- Dishwasher, Disposal, Electric Dryer, Built in Microwave, Refrigerator, Washer, Electric Water Heater, Water Softener Owned, Electric Oven, Electric Cooktop, Energy Star Appliances
- Flooring
- Tile
- laundry hookup
- Electric Dryer Hookup
- Garage Spaces
- 4
- Garage/Parking
- Garage Door Opener, Air Conditioned, Door - 13 Ft Height, Door - 8 Ft Height, Drive Through, Converted Garage, RV Garage
- Garage dimensions
- 19x8x25
- Garage 2 dimensions
- 20x13.5x60
- Side Parking
- No
- Exterior
- Hot Tub, RV Hookup, Watering System
- Patio/Porch
- Covered Patio
- Pool Features
- Gunite, Heated, Spa
- Roofing
- Tile
- Utilities
- Electricity Available, Propane
- Heating
- Central, Electric, Mini Split(s), Roof Mount Unit(s)
- Cooling
- Central Air, Mini Split(s), Roof Mount Unit(s)
- Water
- Public
- Sewer
- Septic Tank
Mortgage Calculator
Listing courtesy of REMAX by the Lake.