1623 E Laurel Dr, Lake Havasu City, AZ 86404
- $830,000
- 3
- BD
- 3
- BA
- 2,004
- SqFt






- Sold Price
- $830,000
- List Price
- $839,900
- Status
- CLOSED
- MLS#
- 1042239
- Price per Sq. Ft.
- $414
- Bedrooms
- 3
- Living Area
- 2,004
- Bathrooms
- 3
- Year Built
- 2022
- Taxes
- $4,627
- Pool
- Yes
- Subdivision
- Viewpoint Estates
- Region
- LHC-North of LHC
- Construction
- Stucco, Wood Frame
- Builder
- Kelco Homes
- Zoning
- L-R-1 Single-Family Residential
- Closing Date
- Sep 28, 2026
- Special Information
- CCR's
Property Description
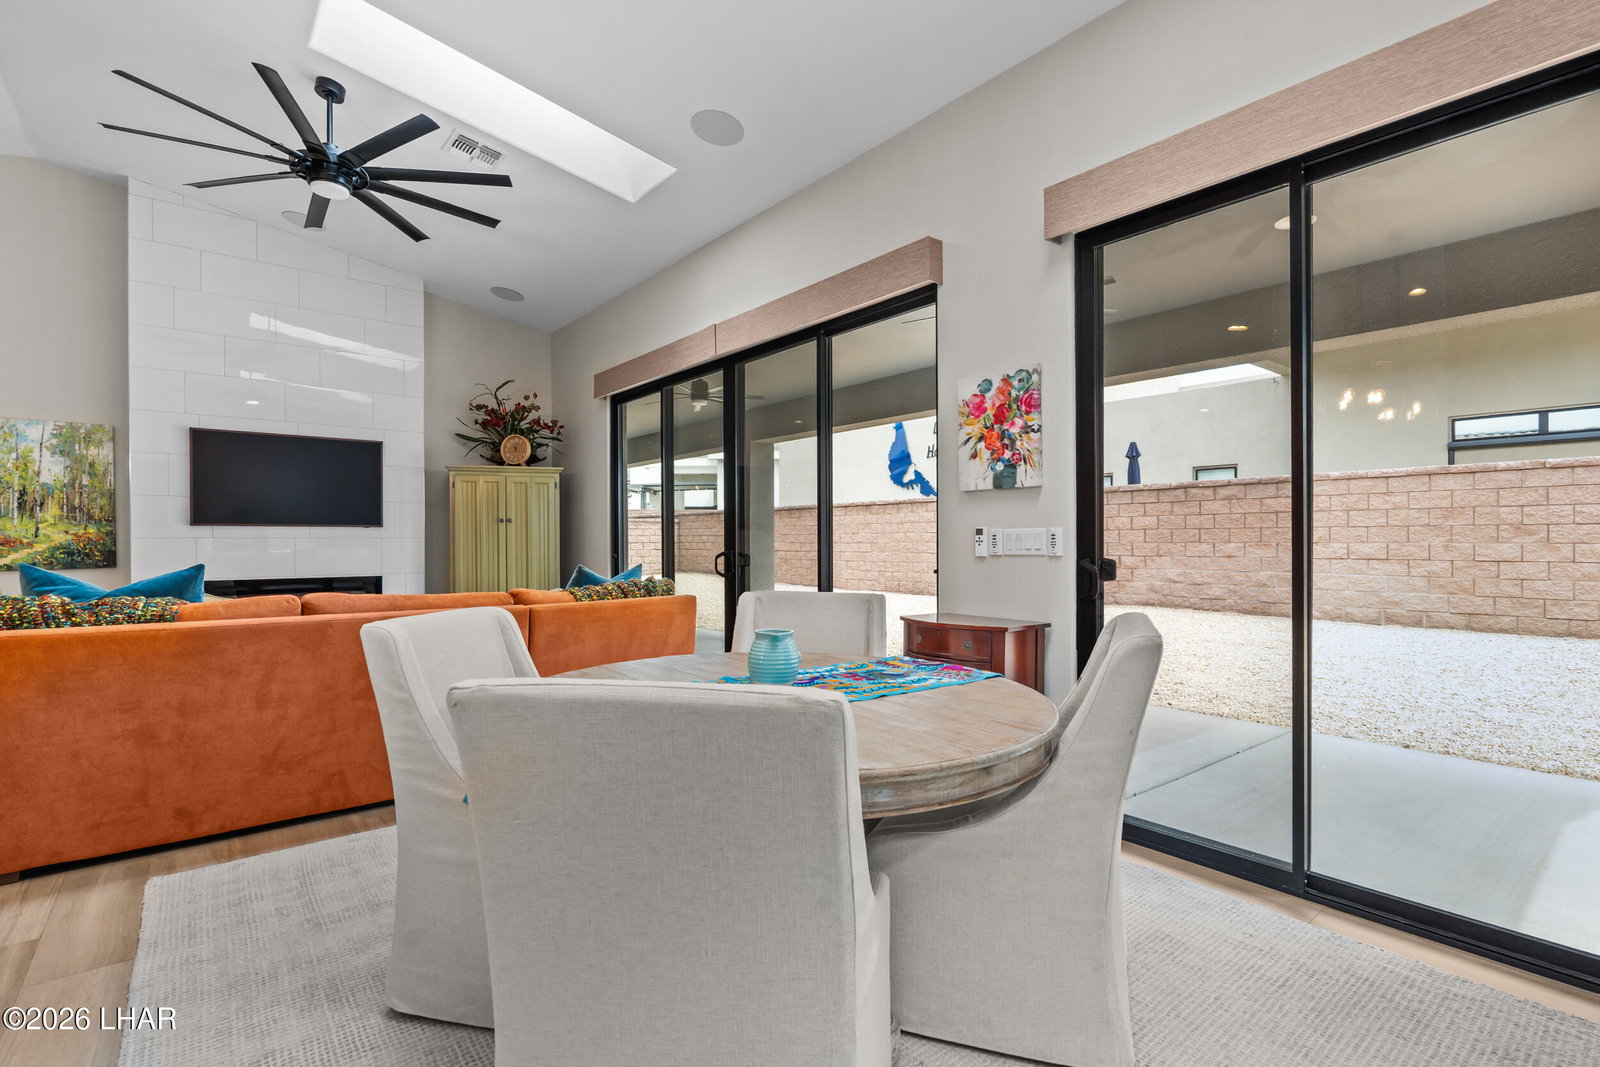
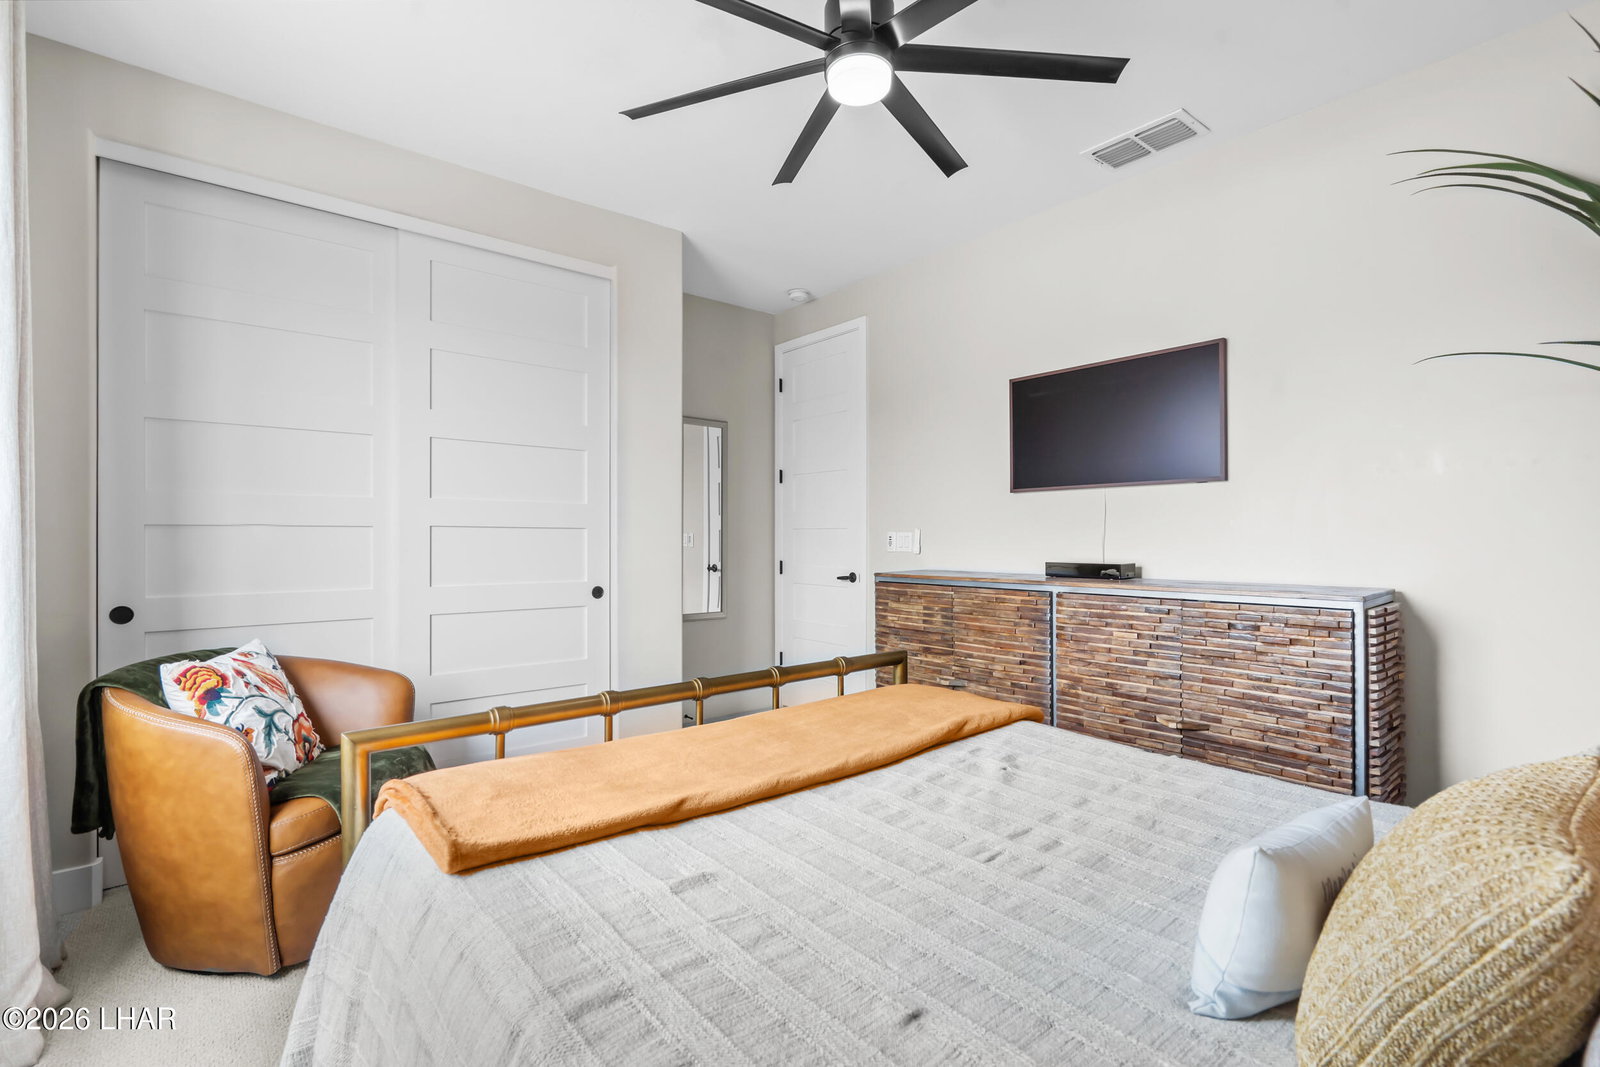
Modern design, impressive finishes, and a pull-through, air-conditioned 20' x 64' RV garage make this 3-bedroom, 2.5-bathroom home in gated Viewpoint Estates one you won't want to miss! With 2004 square feet of living space, the open floor plan features vaulted ceilings, a striking tiled fireplace, a dry bar with a beverage refrigerator and floating shelves, new carpet, and power blinds. The kitchen offers waterfall-edge quartz countertops, shaker cabinetry, new stainless steel appliances, and a hidden walk-in pantry. The spacious primary suite includes a dual-head shower, large vanity, separate makeup vanity, and generous closet space. Step outside to a covered patio and a backyard with room for a future pool. Additional features include indoor and outdoor surround sound, a four-camera security system, reverse osmosis, a water softener, and rain gutters. Community amenities include a private clubhouse, pool, spa, two pickleball courts, and a bocce ball area. Walking trails leading to the lake are accessible directly from Viewpoint Estates. Two refrigerators, washer and dryer included, and the furnishings are negotiable. This is your opportunity to call Viewpoint Estates HOME.
/u.realgeeks.media/lewjabro/DISCOVER_The_Havasu_Lifestyle_(280_x_130_px)_(272_x_200_px).png)
Additional Information
- Lot dims.
- 75 x 107.3 x 75 x 107.3'
- Lot size
- 8,047
- Lot descrip.
- Curb and Gutter, Lake Side of Highway, Level
- Acres
- 0.18
- Interior
- Smart Thermostat, Breakfast Bar, Casual Dining, Ceiling Fan(s), Counters-Solid Surface, Wired for Data, Kitchen Island, Open Floorplan, Pantry, Rear Kitchen, Walk-In Closet(s)
- Appliances
- Dishwasher, Disposal, Electric Dryer, Built in Microwave, Refrigerator, Washer, Electric Water Heater, Water Softener Owned, Electric Range
- Fireplace type
- Electric
- Flooring
- Carpet, Vinyl
- laundry hookup
- Electric Dryer Hookup, Utility Room
- Garage Spaces
- 3
- Garage/Parking
- Garage Door Opener, Air Conditioned, Door - 14+ Ft Height, Door - 8 Ft Height, Drive Through, RV Garage, Bathroom In Garage, Double RV Garage
- Garage dimensions
- 20 x 14 x 64'
- Garage 2 dimensions
- 22 x 8 x 25'
- Side Parking
- No
- Exterior
- Watering System, Direct Bathroom Access, RV Hookup
- Patio/Porch
- Covered Patio, Patio
- Pool Features
- Gunite, Spa
- Roofing
- Tile
- Utilities
- Underground Utilities
- Heating
- Electric
- Cooling
- Central Air, Electric, Ground Mount Unit(s)
- Water
- See Remarks
- Sewer
- Public Sewer
- HOA Dues
- 240
- HOA Ann/Qtr/Mthly
- Quarterly
- Community
- Community Center, Gated
Mortgage Calculator
Listing courtesy of Coldwell Banker Realty. Selling Office: .