6282 Avienda De Las Colinas, Lake Havasu City, AZ 86404
- $2,850,000
- 5
- BD
- 5
- BA
- 3,316
- SqFt




- List Price
- $2,850,000
- Status
- ACTIVE
- MLS#
- 1042353
- Price per Sq. Ft.
- $859
- Bedrooms
- 5
- Living Area
- 3,316
- Bathrooms
- 5
- Year Built
- 2023
- Taxes
- $5,808
- Pool
- Yes
- Subdivision
- Ladera South At Havasu Foothills
- Region
- LHC-South
- Construction
- Stucco, Wood Frame
- Builder
- KELCO Homes
- Zoning
- L-R-E Estate Residential
Property Description
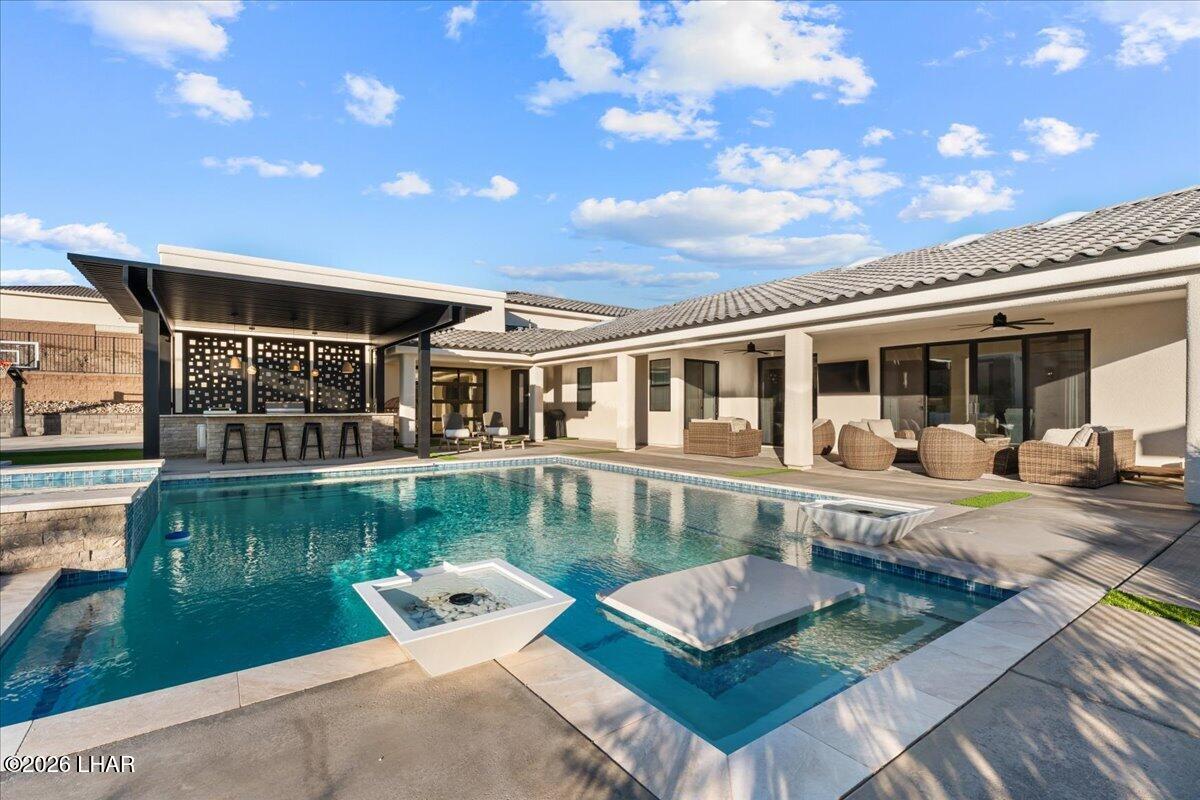
Welcome to the ultimate Lake Havasu luxury estate--where exceptional design, incredible garage space, and resort-style living come together in one truly remarkable property. Designed for those who love to entertain and need room for all the toys, this custom home offers an incredible 20-car garage capacity, highlighted by a massive 104-foot-deep RV garage. An expansive estate-style layout provides abundant parking and space for boats, RVs, off-road vehicles, and more. Inside, the home features 4 bedrooms and 4 bathrooms with beautiful custom finishes and thoughtfully designed living spaces throughout. The spacious owner's suite is a private retreat complete with a soaking tub, dual vanities, generous storage, and a large walk-in closet featuring a hidden door with direct access to the laundry room. A massive walk-in pantry adds even more functionality to the beautifully designed kitchen and entertaining areas. Step outside into your own private oasis. The backyard was made for Arizona living, featuring an outdoor kitchen and custom palapa with integrated lighting, creating the perfect setting for entertaining day or night. The stunning detached casita has an observation deck also!
/u.realgeeks.media/lewjabro/DISCOVER_The_Havasu_Lifestyle_(280_x_130_px)_(272_x_200_px).png)
Additional Information
- Lot dims.
- 105x251x105x235
- Lot size
- 25,700
- Lot descrip.
- Cul-De-Sac
- Acres
- 0.59
- Side Width
- 10ft
- Interior
- Low Flow Plumbing Fixtures, Smart Thermostat, Breakfast Bar, Casual Dining, Ceiling Fan(s), Counters-Granite/Stone, Wired for Data, Soaking Tub, Kitchen Island, Open Floorplan, Pantry, Rear Kitchen, Wired for Sound, Vaulted Ceiling(s), Walk-In Closet(s), Wet Bar
- Appliances
- Dishwasher, Disposal, Built in Microwave, Refrigerator, Electric Water Heater, Water Softener Owned, Energy Star Appliances
- Fireplace type
- Electric
- Flooring
- Carpet, Tile
- Garage Spaces
- 8
- Garage/Parking
- Garage Door Opener, Air Conditioned, Built In Cabinets, Door - 14+ Ft Height, Door - 8 Ft Height, Drive Through, RV Garage, Side Parking 8-10 Ft + Wide, Bathroom In Garage, Epoxy Floor, Double RV Garage
- Garage dimensions
- 20'x8'25'
- Garage 2 dimensions
- 20'x8'x29'
- Garage 3 dimensions
- 18'x14'x39'
- Garage 4 dimensions
- 20'x14'x104'
- Side Parking
- Yes
- Exterior
- RV Hookup, Water Feature, Watering System, Built-in Barbecue, Direct Bathroom Access
- Patio/Porch
- Deck, Covered Patio, Patio
- Pool Features
- Gunite, Heated
- Roofing
- Tile
- Utilities
- Electricity Available, Propane
- Heating
- Heat Pump, Central, Electric, Mini Split(s), Ground Mount Unit(s)
- Cooling
- Central Air, Electric, Mini Split(s), Ground Mount Unit(s)
- Water
- Public
- Sewer
- Public Sewer
- HOA Dues
- 75
- HOA Ann/Qtr/Mthly
- Monthly
- Community
- Gated
Mortgage Calculator
Listing courtesy of Realty ONE Group Mountain Desert-LH.