6709 Calle De La Luna, Lake Havasu City, AZ 86406
- $2,199,900
- 4
- BD
- 3
- BA
- 2,397
- SqFt




- List Price
- $2,199,900
- Status
- ACTIVE
- MLS#
- 1042401
- Price per Sq. Ft.
- $917
- Bedrooms
- 4
- Living Area
- 2,397
- Bathrooms
- 3
- Year Built
- 2023
- Taxes
- $5,785
- Pool
- Yes
- Subdivision
- Lake Havasu City
- Region
- LHC-South
- Construction
- Stucco, Wood Frame
- Builder
- KELCO
- Zoning
- L-R-1 Single-Family Residential
Property Description
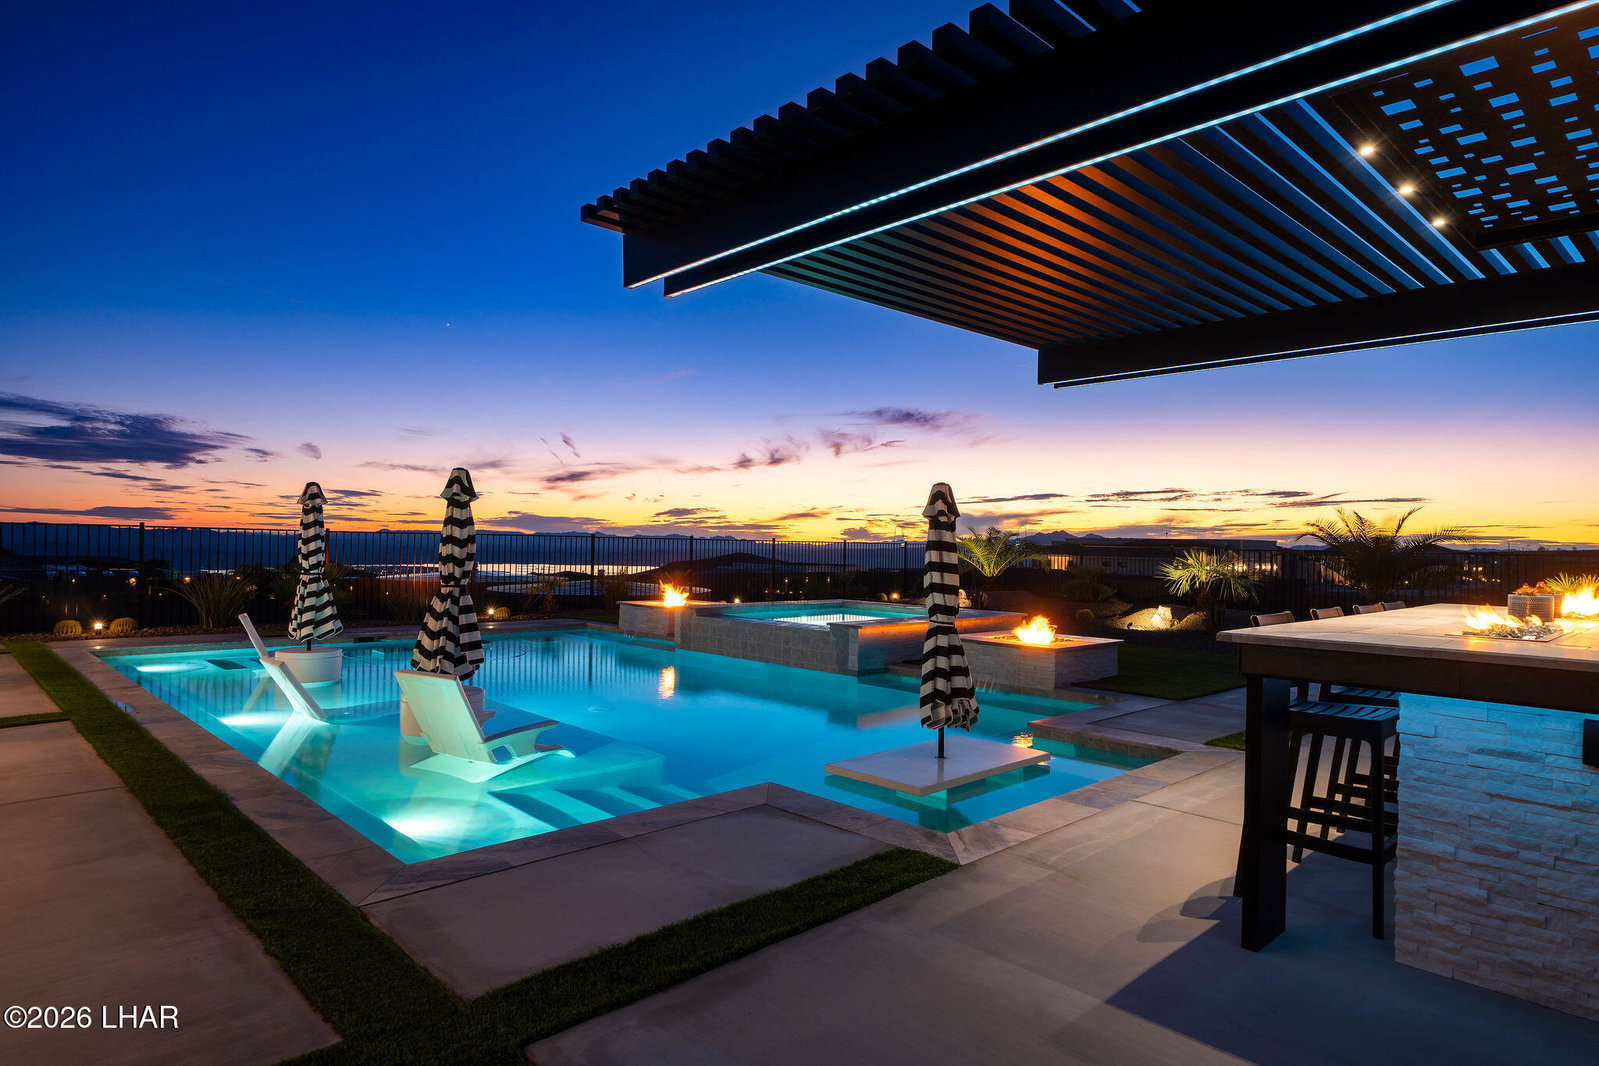
Welcome to this stunning 2023 Kelco Homes build offering 4 bedrooms, 3 bathrooms, and elevated luxury throughout. Situated on an oversized lot with breathtaking lake and mountain views, this home was designed for both entertaining and everyday comfort. Features include dual climate-controlled RV garages with epoxy floors, gated side parking, expansive paver driveway, and professionally designed desert landscaping with accent lighting. (FURNITURE AVAILABLE) Inside, the open-concept layout showcases soaring ceilings, a statement fireplace wall, upgraded lighting package, and expansive glass sliders creating seamless indoor-outdoor living. The chef-inspired kitchen features premium appliances, gas range, waterfall island, hidden pantry, farmhouse sink, custom cabinetry, and a stylish wet bar with beverage refrigerators. The spacious primary suite offers a spa-like bathroom complete with a soaking tub, oversized walk-in shower, and large walk-in closet. Step outside to your private resort-style backyard featuring a heated pool and spa with baja shelf loungers, fire features, lush turf, outdoor kitchen under a modern pergola, and electric patio shades for year-round enjoyment.
/u.realgeeks.media/lewjabro/DISCOVER_The_Havasu_Lifestyle_(280_x_130_px)_(272_x_200_px).png)
Additional Information
- Lot dims.
- 104x180x29x79x152
- Lot size
- 17,860
- Lot descrip.
- Backs to a Wash, Level
- View
- Rear Lake View
- Acres
- 0.41
- Side Width
- 10’+
- Interior
- Low Flow Plumbing Fixtures, Smart Thermostat, Casual Dining, Ceiling Fan(s), Counters-Granite/Stone, Wired for Data, Soaking Tub, Kitchen Island, Open Floorplan, Pantry, Wired for Sound, Vaulted Ceiling(s), Walk-In Closet(s), Wet Bar
- Appliances
- Dishwasher, Disposal, Electric Dryer, Built in Microwave, Refrigerator, Washer, Electric Water Heater, Water Softener Owned, Gas Oven, Gas Range, Energy Star Appliances
- Fireplace type
- Propane
- Flooring
- Carpet, Tile
- Garage Spaces
- 5
- Garage/Parking
- Garage Door Opener, Air Conditioned, Door - 14+ Ft Height, Door - 8 Ft Height, Drive Through, RV Garage, Oversized, Side Parking 8-10 Ft + Wide, Epoxy Floor, Double RV Garage
- Garage dimensions
- 16x14x67
- Garage 2 dimensions
- 12x14x45
- Garage 3 dimensions
- 16x8x29
- Side Parking
- Yes
- Exterior
- RV Hookup, Water Feature, Watering System, Built-in Barbecue
- Patio/Porch
- Covered Patio
- Pool Features
- Gunite, Heated, Spa
- Roofing
- Rolled/Hot Mop, Tile
- Utilities
- Propane, Underground Utilities
- Heating
- Heat Pump, Mini Split(s), Ground Mount Unit(s)
- Cooling
- Central Air, Mini Split(s), Ground Mount Unit(s)
- Water
- Public
- Sewer
- Public Sewer
- HOA Dues
- 75
- HOA Ann/Qtr/Mthly
- Monthly
- Community
- Gated
Mortgage Calculator
Listing courtesy of eXp Realty.