2733 Papeete Pl, Lake Havasu City, AZ 86404
- $859,900
- 3
- BD
- 2
- BA
- 1,849
- SqFt


- List Price
- $859,900
- Status
- ACTIVE
- MLS#
- 1042510
- Price per Sq. Ft.
- $465
- Bedrooms
- 3
- Living Area
- 1,849
- Bathrooms
- 2
- Year Built
- 2017
- Taxes
- $2,277
- Pool
- Yes
- Subdivision
- Lake Havasu City
- Region
- LHC-North
- Construction
- Stucco, Wood Frame
- Builder
- Seville
- Zoning
- L-R-1 Single-Family Residential
Property Description
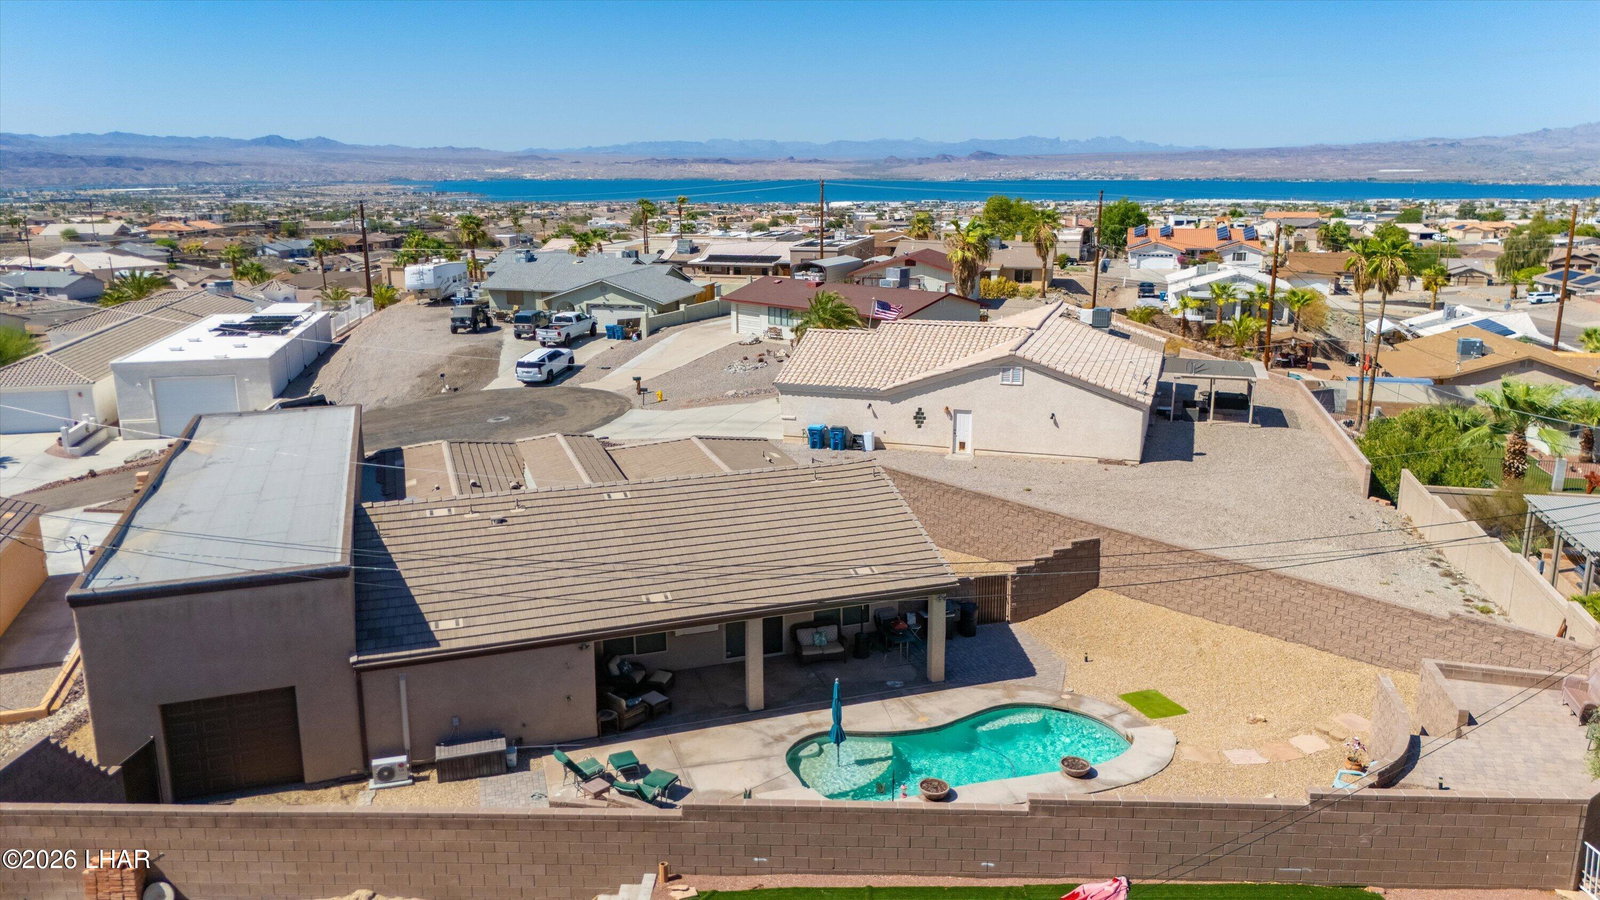
POOL DAYS, LAKE VIEWS AND ROOM FOR THE TOYS! Welcome to Papeete Place, a beautifully appointed RV Garage Home tucked into a private side cul-de-sac. This Seville-built home comes completely turn key! Featuring 3-bedrooms, 2-baths and 1849 sq ft of Spacious Living. Offering a split floor plan with oversized bedrooms, beautiful tile flooring, and an inviting open layout connecting the kitchen, dining and living spaces. Gourmet kitchen features beautiful cabinetry, granite countertops, soft-close drawers, stainless steel appliances, a center island/breakfast bar and a spacious walk-in pantry. Oversized primary suite offers backyard access and a separate mini-split for climate control. Ensuite has dual sinks, walk-in shower with dual shower heads and a spacious walk-in closet. Bring the Toys! The 62-foot-deep RV garage features a 14-foot door, epoxy floors a mini-split and drive through access. Plus an oversized 36ft deep 2-car garage. Step into the private backyard and enjoy a sparkling saltwater pool, chill under the large covered patio or hang out on the raised viewing deck and see a Havasu sunset over the lake view. Whole-house water filtration and an Ozonator air filtration system
/u.realgeeks.media/lewjabro/DISCOVER_The_Havasu_Lifestyle_(280_x_130_px)_(272_x_200_px).png)
Additional Information
- Lot dims.
- 66x138x134x131
- Lot size
- 12,197
- Lot descrip.
- Cul-De-Sac, Level
- View
- Rear Lake View
- Acres
- 0.28
- Interior
- Smart Thermostat, Breakfast Bar, Casual Dining, Ceiling Fan(s), Counters-Granite/Stone, Kitchen Island, Open Floorplan, Pantry, Rear Kitchen, Wired for Sound, Walk-In Closet(s)
- Appliances
- Dishwasher, Electric Dryer, Built in Microwave, Refrigerator, Washer, Electric Oven, Whole House Water Filtration System, Electric Cooktop
- Flooring
- Carpet, Tile
- laundry hookup
- Electric Dryer Hookup, Utility Room
- Garage Spaces
- 4
- Garage/Parking
- Garage Door Opener, Air Conditioned, Door - 10 Ft Height, Door - 14+ Ft Height, Door - 8 Ft Height, Drive Through, RV Garage, Epoxy Floor
- Garage dimensions
- 20x8x24x36
- Garage 2 dimensions
- 16x14x62
- Side Parking
- No
- Exterior
- Water Feature, Watering System
- Patio/Porch
- Deck, Patio
- Pool Features
- Gunite, Salt Water
- Roofing
- Tile
- Utilities
- Electricity Available
- Heating
- Central, Electric, Mini Split(s)
- Cooling
- Central Air, Electric, Mini Split(s)
- Water
- Public
- Sewer
- Public Sewer
Mortgage Calculator
Listing courtesy of REMAX by the Lake.