1936 Martinique Dr, Lake Havasu City, AZ 86406
- $1,200,000
- 5
- BD
- 3
- BA
- 2,893
- SqFt






- List Price
- $1,200,000
- Status
- ACTIVE
- MLS#
- 1042584
- Price per Sq. Ft.
- $414
- Bedrooms
- 5
- Living Area
- 2,893
- Bathrooms
- 3
- Year Built
- 2003
- Taxes
- $3,378
- Pool
- Yes
- Subdivision
- Lake Havasu City
- Region
- LHC-South
- Construction
- Stucco, Wood Frame
- Builder
- Janacek Homes
- Zoning
- L-R-1 Single-Family Residential
Property Description
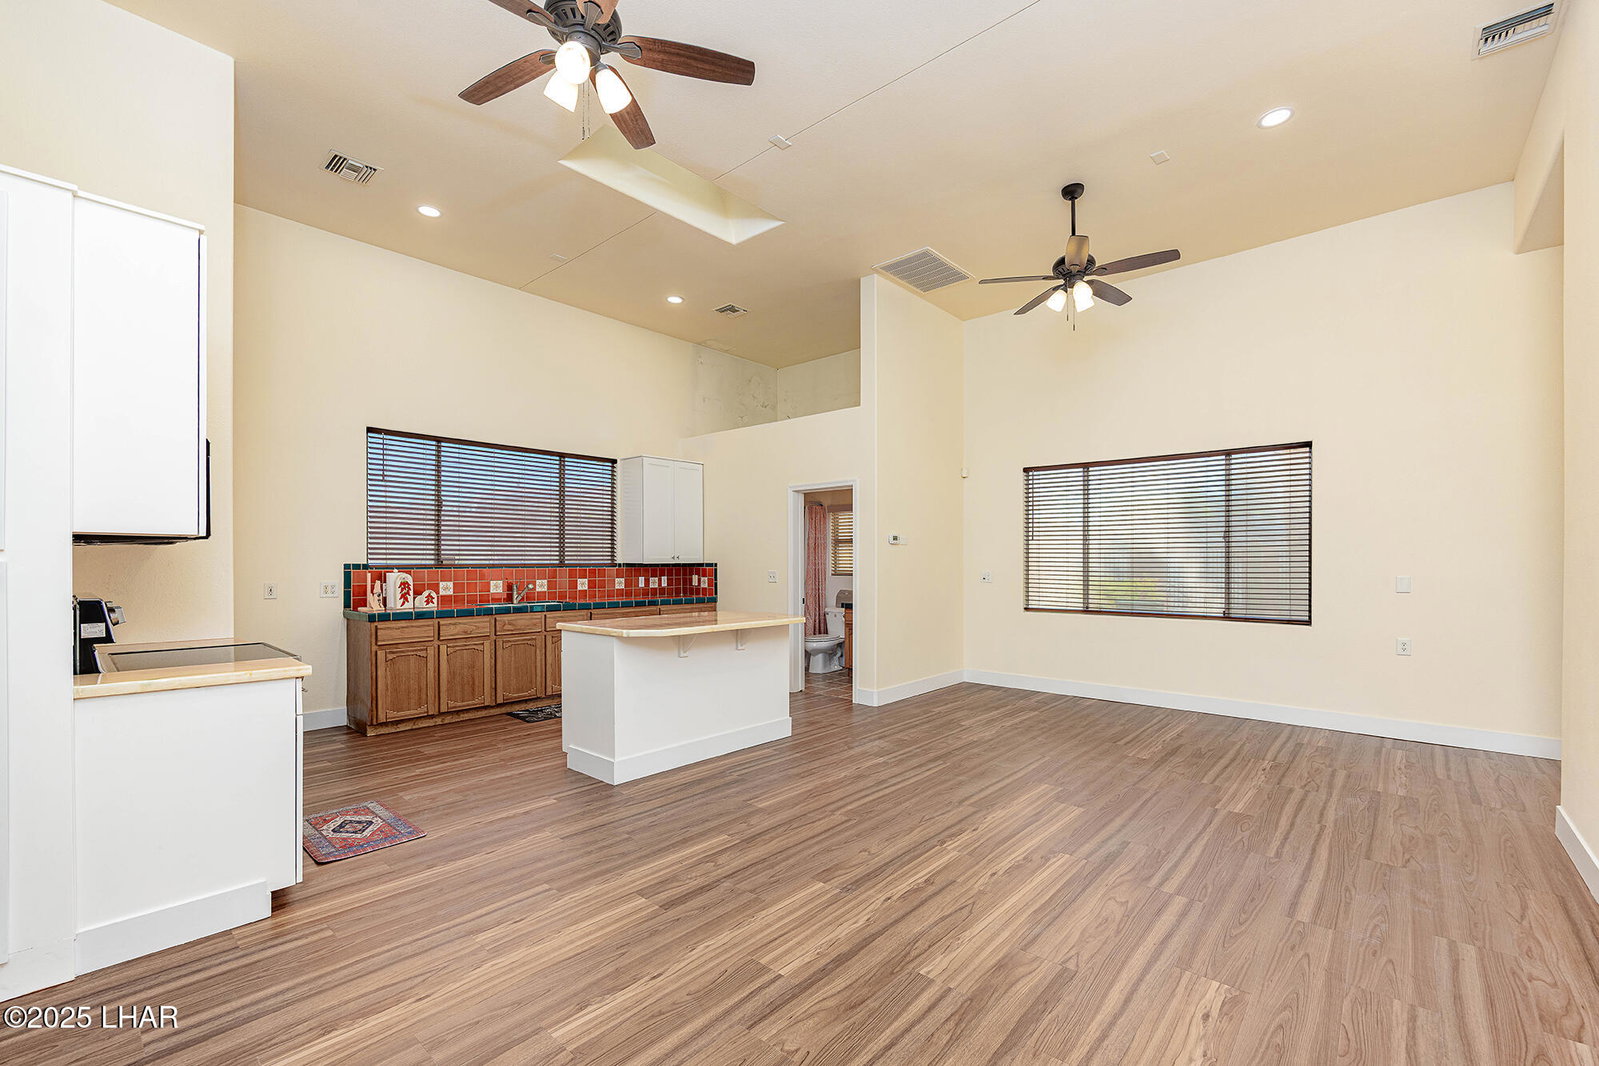
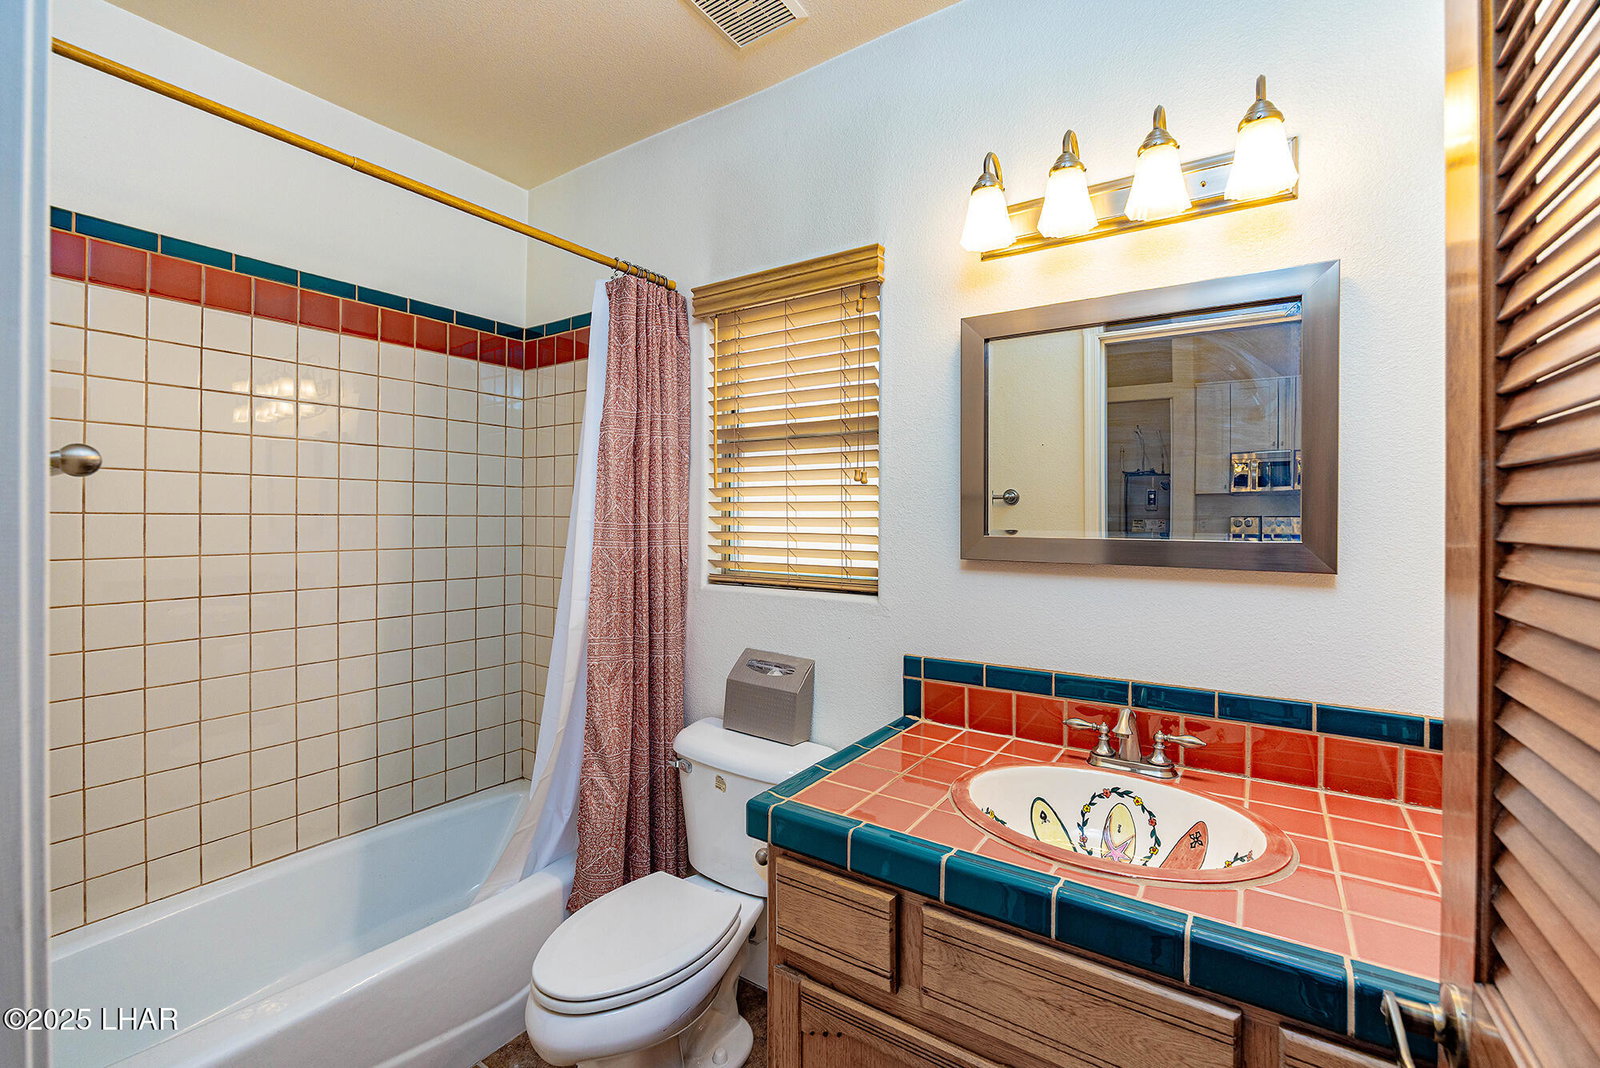
Custom Built Santa Fe Style Home, Fabulous South side location near Sara Park and Standard Wash. Features 4 Bedrooms 2 Baths and a one Bedroom one Bath Casita, Den/Man Cave. A Spacious living room with a propane fireplace and entertainment unit. Saltillo tile, Granite counter tops., Double ovens and stainless steel appliances, pantry, Spanish tile bathrooms, open floor plan with plenty of room for entertaining. Surround sound is a bonus. RV Garage converted into a casita but can be easily returned to RV Garage. Amazing back yard, full size fireplace, propane heated pool and spa. Septic system is a plus no added on sewer fees. Property lines far exceed fenced in areas. Plenty of room for toys. Refrigerator, washer and dryer to remain at no value. RV Garage is 31.8 deep x 24 wide, door is 12x 13.8 if converted back.
/u.realgeeks.media/lewjabro/DISCOVER_The_Havasu_Lifestyle_(280_x_130_px)_(272_x_200_px).png)
Additional Information
- Lot dims.
- 135 x 241 x157 x214x140
- Lot size
- 34,848
- Lot descrip.
- Backs to a Wash, Curb and Gutter, Rd Maintained-Public
- Acres
- 0.80
- Side Width
- 12ft
- Interior
- Breakfast Bar, Casual Dining, Ceiling Fan(s), Tile Counters, Soaking Tub, Jetted Tub, Pantry, Rear Kitchen, Wired for Sound, Walk-In Closet(s), Bathroom-Jack & Jill
- Appliances
- Dishwasher, Disposal, Electric Dryer, Built in Microwave, Refrigerator, Washer, Electric Water Heater, Water Softener Owned, Electric Oven, Electric Range, Electric Cooktop
- Fireplace type
- Propane, Wood Burning
- Flooring
- Carpet, Tile
- laundry hookup
- Electric Dryer Hookup, Utility Room
- Garage Spaces
- 5
- Garage/Parking
- Garage Door Opener, Air Conditioned, Built In Cabinets, Detached, Door - 12 Ft Height, Door - 8 Ft Height, Converted Garage, RV Garage, Oversized, Side Parking 8-10 Ft + Wide
- Garage dimensions
- 20x8x33
- Garage 2 dimensions
- 10x8x20
- Garage 3 dimensions
- 24x12x31.8
- Side Parking
- Yes
- Exterior
- RV Hookup, Direct Bathroom Access
- Patio/Porch
- Covered Patio, Patio
- Pool Features
- Gunite, Spa
- Roofing
- Rolled/Hot Mop
- Utilities
- Electricity Available, Propane
- Heating
- Electric, Roof Mount Unit(s)
- Cooling
- Central Air, Electric, Roof Mount Unit(s)
- Water
- Public
- Sewer
- Septic Tank
Mortgage Calculator
Listing courtesy of Coldwell Banker Realty.