1591 E Pamela Dr, Lake Havasu City, AZ 86404
- $1,510,000
- 3
- BD
- 3
- BA
- 2,420
- SqFt




- List Price
- $1,510,000
- Status
- ACTIVE
- MLS#
- 1043501
- Price per Sq. Ft.
- $623
- Bedrooms
- 3
- Living Area
- 2,420
- Bathrooms
- 3
- Year Built
- 2024
- Taxes
- $967
- Pool
- Yes
- Subdivision
- Viewpoint Estates
- Region
- LHC-North of LHC
- Construction
- Stucco, Wood Frame
- Builder
- Merrill Home Builders
- Zoning
- L-R-1 Single-Family Residential
- Special Information
- CCR's
Property Description
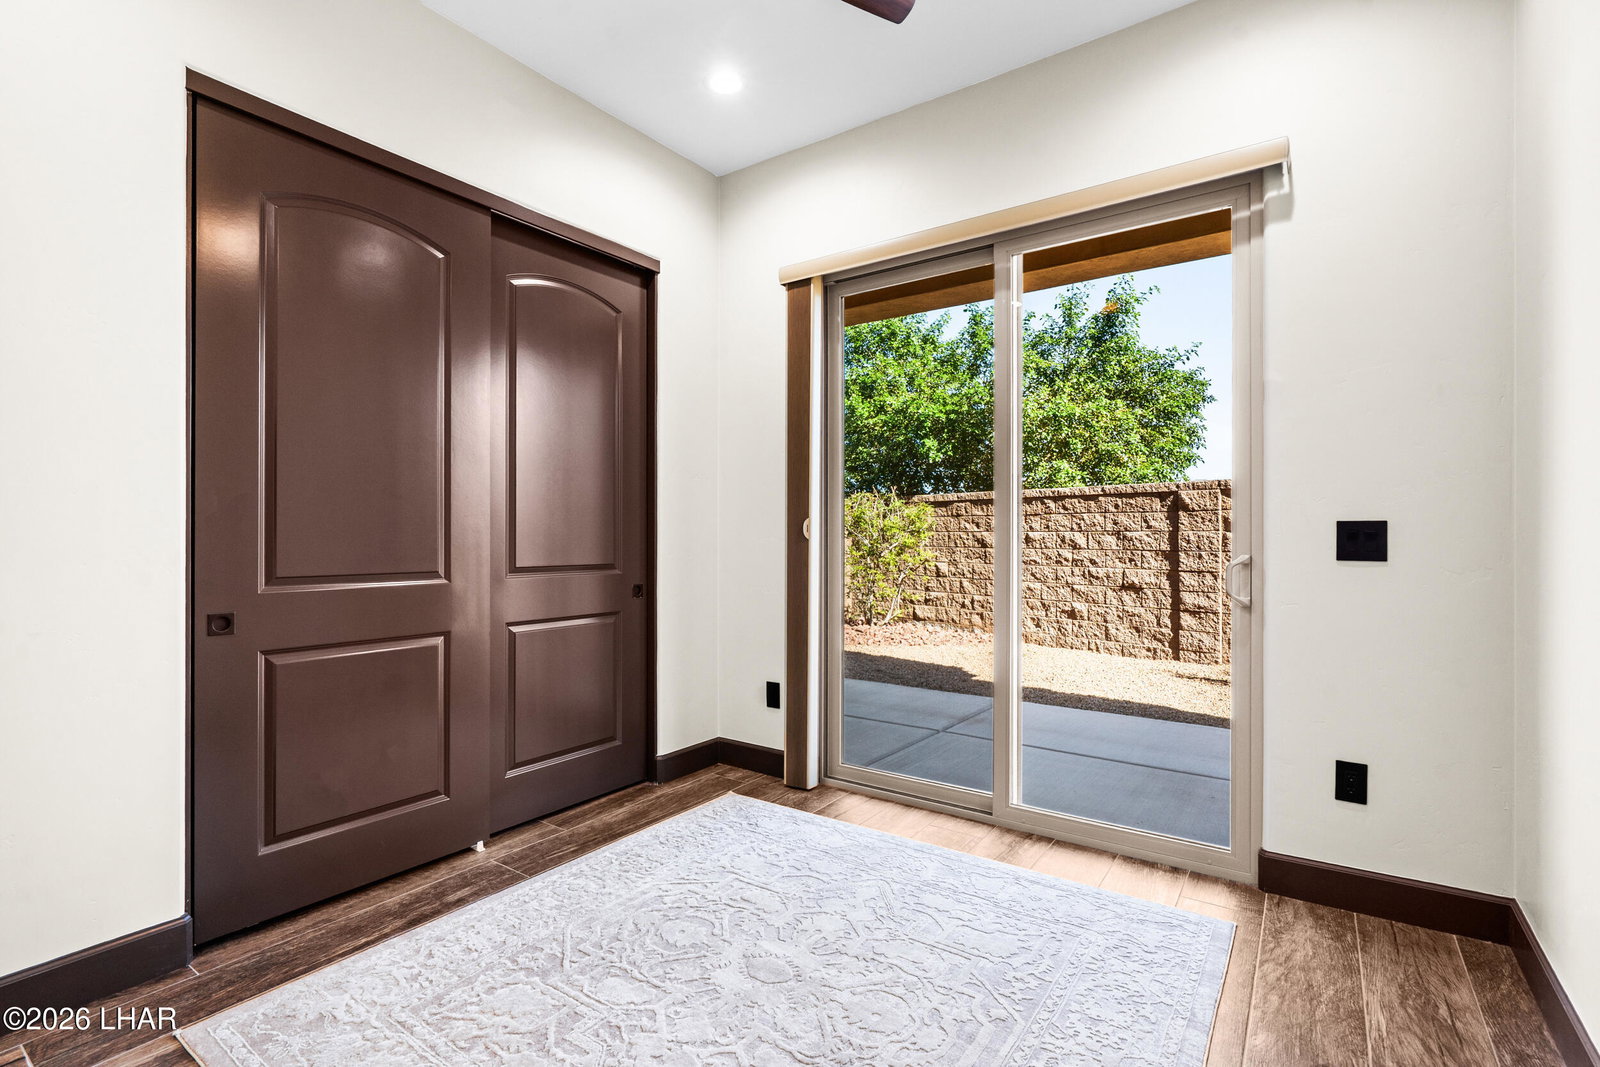
Built by Merrill Home Builders as their personal residence, this custom home at Viewpoint Estates offers quality construction, thoughtful design, and unexpected features throughout! With 2,420 sq. ft. of living space, the great room features wood beams and an 8' fireplace with floor-to-ceiling stonework and custom mantel. Dolomite countertops and backsplash, a Verona dual-oven range, and a walk-through pantry with a second refrigerator featuring Craft Ice highlight the kitchen. A stone-surrounded wet bar includes a beverage fridge. Outdoors, enjoy a covered patio, pebble-finish pool with Baja shelf, waterfall grotto, app-controlled lighting, and desert landscaping. The approx. 13,939 sq. ft. lot offers a unique shape with generous concrete side area and space behind the side gate. The fully loaded RV garage reaches 60' deep with an 18x14' door, two mini-split AC units, cabinetry, 3/4 bathroom, and mezzanine. The climate-controlled 2-car garage includes a 350-lb/day ice machine. Other features include a finished attic bonus space, plentiful storage, spray foam insulation, Trane AC systems, 8 TVs, A/V equipment, and 10 surveillance cameras. So much to offer and even more to discover!

Additional Information
- Lot dims.
- 41.15 x 106.53 x 127.52 x 62.14 x 141.46'
- Lot size
- 13,939
- Lot descrip.
- Backs to a Wash, Curb and Gutter, Lake Side of Highway, Level
- Acres
- 0.32
- Side Width
- 10' W Concrete +
- Interior
- Low Flow Plumbing Fixtures, Smart Thermostat, Breakfast Bar, Casual Dining, Ceiling Fan(s), Counters-Granite/Stone, Wired for Data, Soaking Tub, Kitchen Island, Open Floorplan, Pantry, Wired for Sound, Vaulted Ceiling(s), Walk-In Closet(s), Wet Bar
- Appliances
- Dishwasher, Disposal, Refrigerator, Electric Water Heater, Water Softener Owned, Electric Range
- Flooring
- Carpet, Tile
- laundry hookup
- Electric Dryer Hookup, Utility Room
- Garage Spaces
- 4
- Garage/Parking
- Garage Door Opener, Air Conditioned, Built In Cabinets, Door - 11 Ft Height, Door - 14+ Ft Height, Drive Through, RV Garage, Oversized, Side Parking 8-10 Ft + Wide, Bathroom In Garage, Epoxy Floor, Double RV Garage
- Garage dimensions
- 24 x 14 x 46.5/60
- Garage 2 dimensions
- 21 x 11 x 24.5
- Side Parking
- Yes
- Exterior
- Fruit Trees, Hot Tub, Water Feature, Watering System, RV Hookup
- Patio/Porch
- Covered Patio, Patio
- Pool Features
- Gunite
- Roofing
- Tile
- Utilities
- Propane, Underground Utilities
- Heating
- Heat Pump, Electric
- Cooling
- Central Air, Electric, Ground Mount Unit(s)
- Water
- See Remarks
- Sewer
- Public Sewer
- HOA Dues
- 240
- HOA Ann/Qtr/Mthly
- Quarterly
- Community
- Community Center, Gated
Mortgage Calculator
Listing courtesy of Coldwell Banker Realty.