3185 Rustler Dr, Lake Havasu City, AZ 86404
- $459,000
- 3
- BD
- 3
- BA
- 2,231
- SqFt




- List Price
- $459,000
- Status
- ACTIVE
- Price Change
- ▼ $10,000 1787106622
- MLS#
- 1041596
- Price per Sq. Ft.
- $205
- Bedrooms
- 3
- Living Area
- 2,231
- Bathrooms
- 3
- Year Built
- 1996
- Taxes
- $2,125
- Subdivision
- Lake Havasu City
- Region
- LHC-Central
- Construction
- Stucco, Wood Frame
- Builder
- Owner Builder
- Zoning
- L-R-1 Single-Family Residential
Property Description
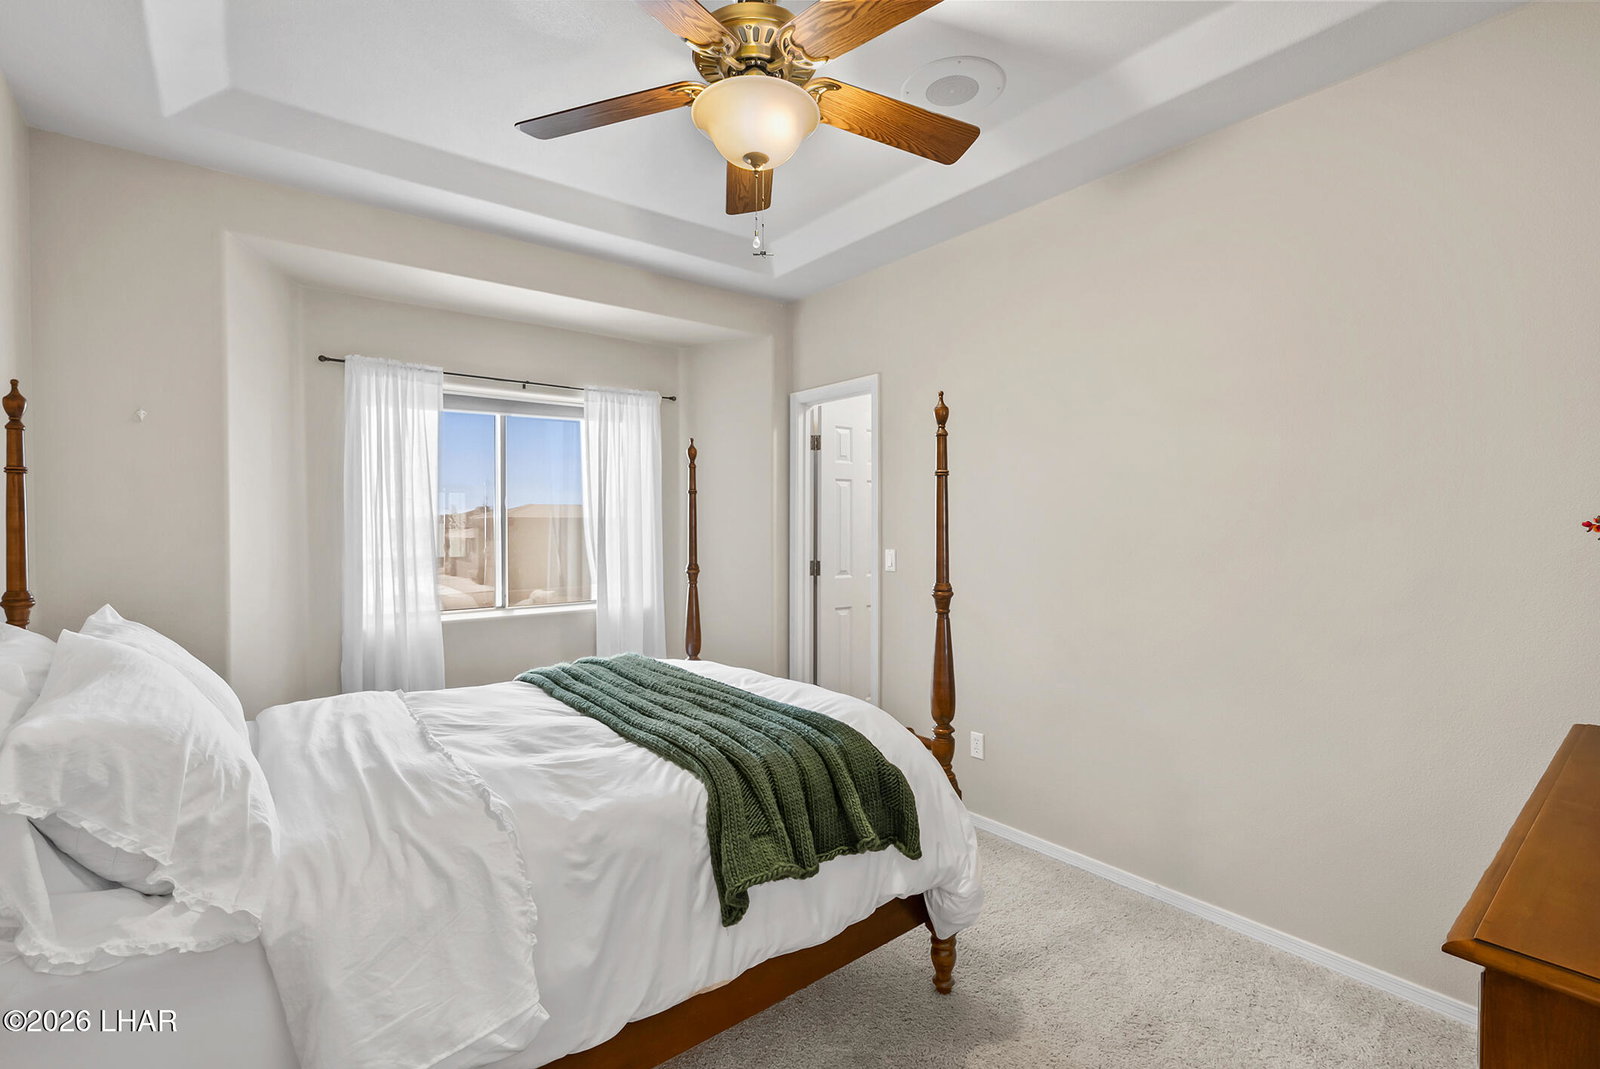
Front and rear lake views, an oversized boat-deep garage, a finished bonus room with its own bathroom, and no HOA set this beautifully maintained home apart. This 3-bedroom home features an open floor plan with vaulted ceilings, vinyl flooring, abundant natural light, and a striking floor-to-ceiling stone fireplace. The updated kitchen includes granite countertops, white cabinetry, stainless steel appliances, generous storage, and a breakfast bar overlooking the living and dining areas. The spacious primary suite offers dual sinks, a walk-in shower, and an exceptionally large walk-in closet. Each guest bedroom also includes its own walk-in closet. The massive indoor laundry room provides abundant cabinetry, workspace, and additional storage. The Boat deep 2 car garage features epoxy flooring, built-in cabinetry, a utility sink, and a fully finished bonus room with a private bathroom--ideal for an office, gym, hobby room, or workshop. Additional highlights include a newer HVAC system, covered patio, low-maintenance landscaping, and beautiful lake views from both the front and rear of the property.
/u.realgeeks.media/lewjabro/DISCOVER_The_Havasu_Lifestyle_(280_x_130_px)_(272_x_200_px).png)
Additional Information
- Lot dims.
- 127x80x130x80
- Lot size
- 10,454
- Lot descrip.
- See Remarks
- View
- Front Lake View, Rear Lake View
- Acres
- 0.24
- Interior
- Breakfast Bar, Casual Dining, Ceiling Fan(s), Counters-Granite/Stone, Open Floorplan, Wired for Sound, Vaulted Ceiling(s), Walk-In Closet(s)
- Appliances
- Dishwasher, Disposal, Electric Dryer, Built in Microwave, Refrigerator, Electric Oven, Electric Range
- Fireplace type
- Wood Burning
- Flooring
- Carpet, Laminate, Tile
- laundry hookup
- Electric Dryer Hookup, Utility Room
- Garage Spaces
- 2
- Garage/Parking
- Garage Door Opener, Built In Cabinets, Door - 8 Ft Height, Epoxy Floor
- Garage dimensions
- 26.3x31.4 14.1x21.1
- Side Parking
- No
- Exterior
- Watering System
- Patio/Porch
- Covered Patio
- Roofing
- Tile
- Heating
- Heat Pump, Central, Ground Mount Unit(s)
- Cooling
- Central Air, Electric, Ground Mount Unit(s)
- Water
- Public
- Sewer
- Public Sewer
Mortgage Calculator
Listing courtesy of Realty ONE Group Mountain Desert-LH.