848 Canyon Dr, Lake Havasu City, AZ 86404
- $412,000
- 2
- BD
- 2
- BA
- 1,251
- SqFt


- Sold Price
- $412,000
- List Price
- $420,000
- Status
- CLOSED
- MLS#
- 1041574
- Price per Sq. Ft.
- $329
- Bedrooms
- 2
- Living Area
- 1,251
- Bathrooms
- 2
- Year Built
- 1990
- Taxes
- $1,199
- Subdivision
- Lake Havasu City
- Region
- LHC-North
- Construction
- Stucco
- Builder
- Unknown
- Zoning
- L-R-2 Two-Family Residential
- Closing Date
- Aug 28, 2026
Property Description
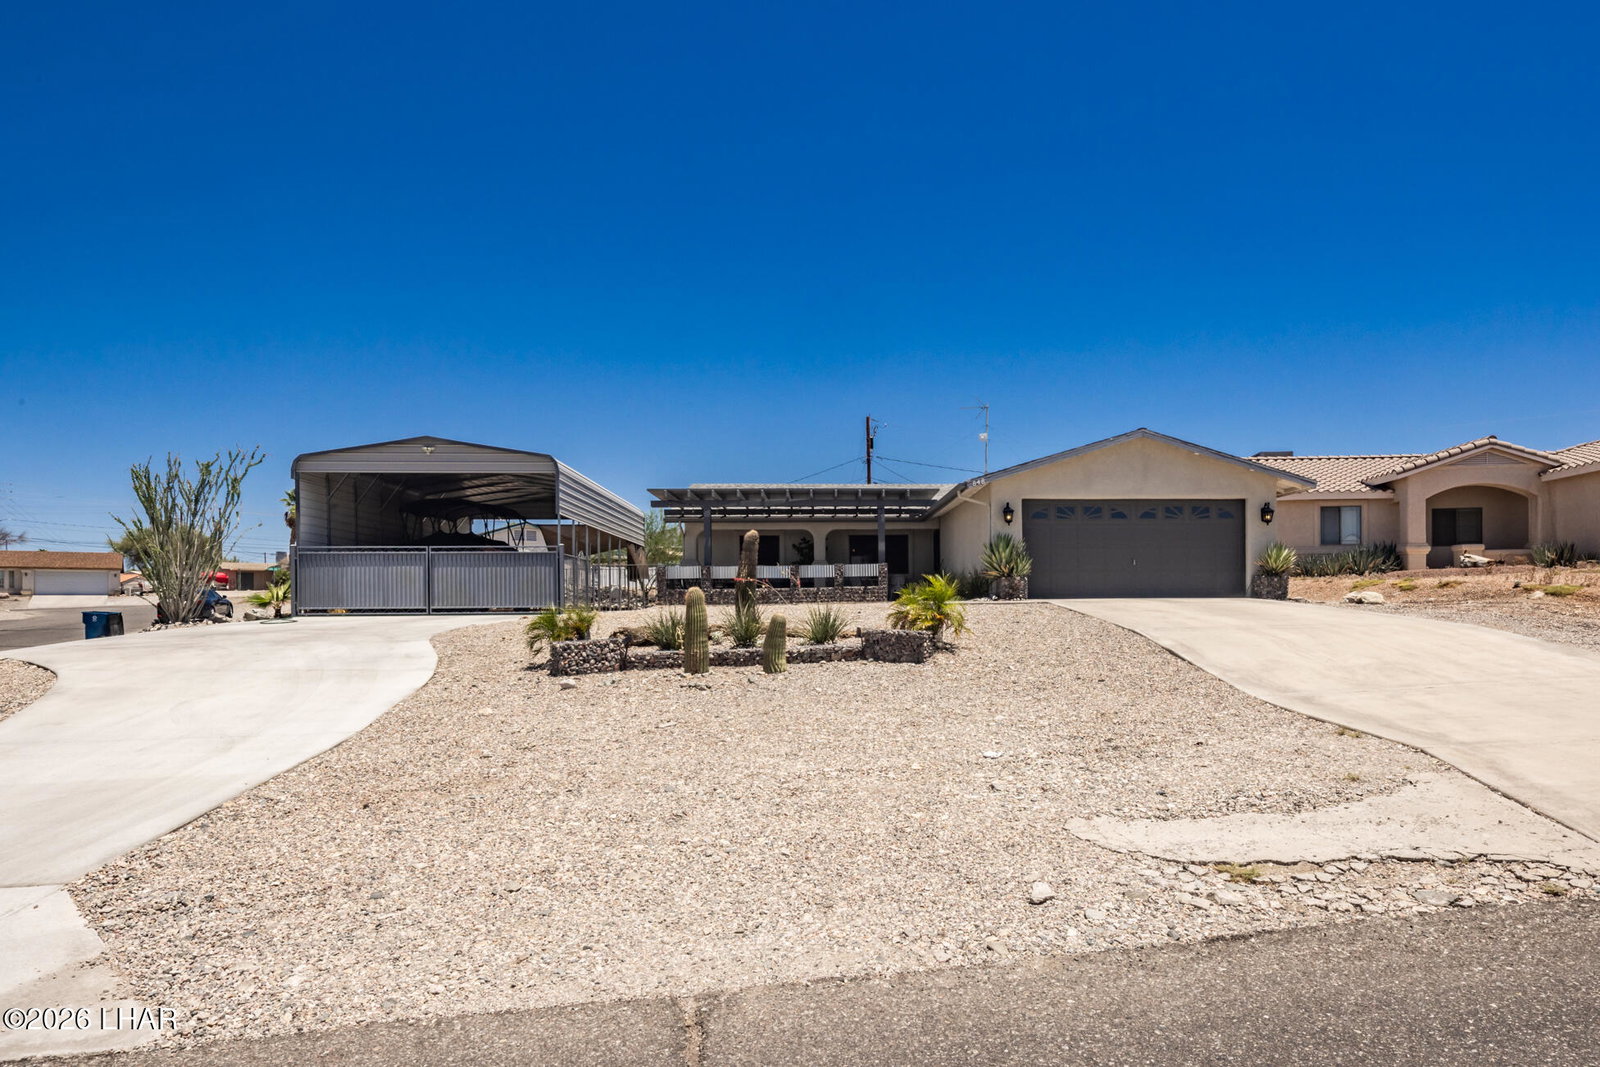
Welcome to this well-maintained 2-bedroom, 2-bath home located on the desirable north side of Lake Havasu. Situated in a quiet neighborhood, this property offers covered side parking, a spacious 2-car garage, and a new water heater for added peace of mind. Whether you're looking for a full-time residence, vacation home, or investment property, this home offers comfort, convenience, and plenty of potential. Don't miss the opportunity to own a home in one of Lake Havasu's most sought-after locations.

Additional Information
- Lot dims.
- 87x160x123x87
- Lot size
- 11,761
- Lot descrip.
- Corner Lot
- View
- Front Lake View
- Acres
- 0.27
- Side Width
- 30+
- Interior
- Casual Dining, Ceiling Fan(s), Counters-Solid Surface
- Appliances
- Dishwasher, Washer, Water Softener Owned, Electric Oven, Electric Cooktop
- Flooring
- Carpet, Tile
- laundry hookup
- Electric Dryer Hookup, In Garage
- Garage Spaces
- 2
- Garage/Parking
- Door - 7 Ft Height, Side Parking 8-10 Ft + Wide
- Garage dimensions
- 20x7x30
- Side Parking
- Yes
- Patio/Porch
- Covered Patio, Patio
- Roofing
- Shingle
- Heating
- Central
- Cooling
- Central Air
- Water
- Public
- Sewer
- Public Sewer
What Could Your Lake Havasu Home Sell For?
Thinking about selling, testing the market, or checking your equity? Start with HavasuLew’s ValueView™ for a Lake Havasu home value estimate using live MLS data, recent comparable sales, and local pricing strategy.
Enter your address below to see where your home may stand in today’s Lake Havasu real estate market.
Mortgage Calculator
Listing courtesy of eXp Realty. Selling Office: .