6278 Avienda De Las Colinas, Lake Havasu City, AZ 86406
- $2,700,000
- 4
- BD
- 6
- BA
- 4,433
- SqFt




- Sold Price
- $2,700,000
- List Price
- $2,800,000
- Status
- CLOSED
- MLS#
- 1040080
- Price per Sq. Ft.
- $609
- Bedrooms
- 4
- Living Area
- 4,433
- Bathrooms
- 6
- Year Built
- 2023
- Taxes
- $6,304
- Pool
- Yes
- Subdivision
- Ladera South At Havasu Foothills
- Region
- LHC-South
- Construction
- Stucco, Wood Frame
- Builder
- KELCO Homes
- Zoning
- L-R-1 Single-Family Residential
- Closing Date
- Oct 15, 2026
- Special Information
- Owner/Licensee
Property Description
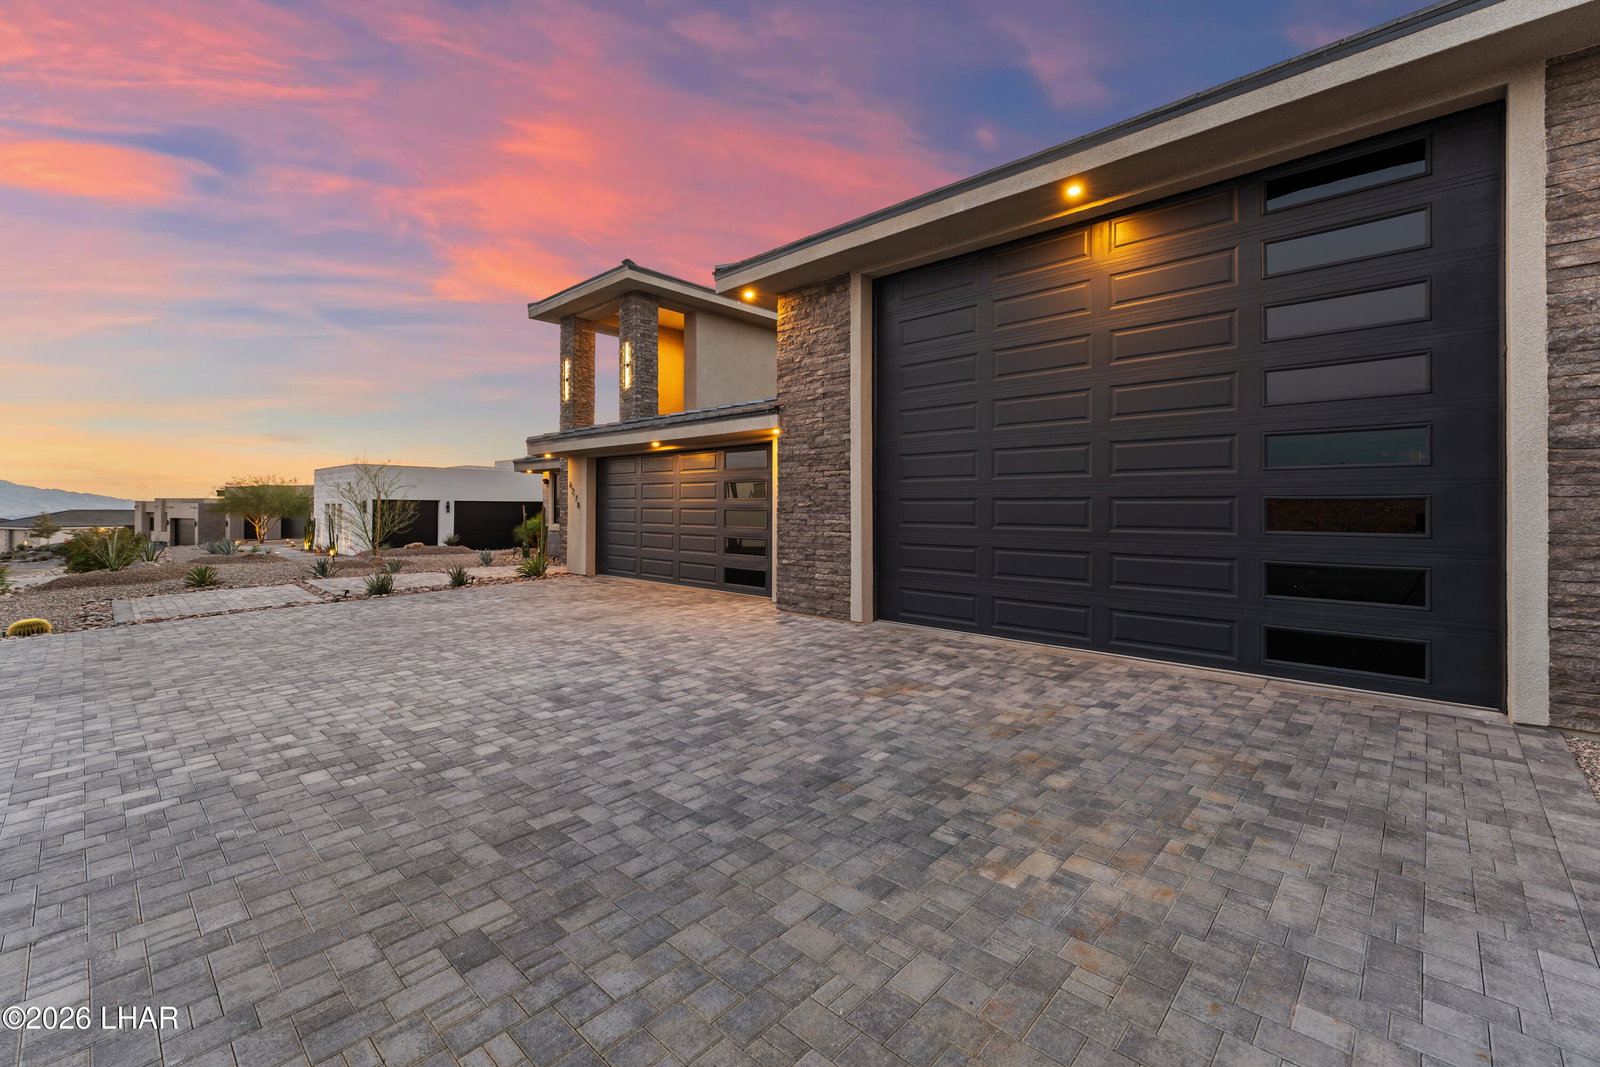
Stunning custom estate offering over 4,400 sq ft of thoughtfully curated living space. Designed with both luxury and functionality in mind, this home features all en-suite bedrooms, a formal office, and a hidden speakeasy bar-creating a truly unique and elevated living experience. An entertainer's dream, the expansive kitchen offers abundant storage, high-end finishes, and Kelco's signature hidden pantry. The oversized living room flows seamlessly for gatherings, while the grand hallway with soaring ceilings delivers a dramatic and unforgettable first impression--rarely found in Havasu homes. The main-level owner's suite is a private retreat, complete with a spa-inspired wet room and a generously sized custom walk-in closet. A guest suite is also conveniently located on the main level. Upstairs, you'll find two additional en-suite bedrooms along with a secondary living space--ideal for guests or multi-generational living. The massive 27' x 90' pull-through RV garage is built to impress and accommodate even the most serious toy collections. Step outside to a beautifully terraced backyard featuring low-maintenance landscaping, a resort-style pool and spa with waterslide. Owner/Agent.

Additional Information
- Lot dims.
- 102'x235'x102'x200
- Lot size
- 22,216
- Lot descrip.
- Cul-De-Sac
- View
- Rear Lake View
- Acres
- 0.51
- Side Width
- 9ft
- Interior
- Low Flow Plumbing Fixtures, Smart Thermostat, Breakfast Bar, Casual Dining, Counters-Cultured Marble, Counters-Solid Surface, Wired for Data, Soaking Tub, Kitchen Island, Open Floorplan, Pantry, Rear Kitchen, Wired for Sound, Walk-In Closet(s), Wet Bar
- Appliances
- Dishwasher, Disposal, Built in Microwave, Refrigerator, Propane Water Heater, Water Softener Owned, Gas Oven, Gas Range, Instant Hot Water, Tankless Water Heater
- Fireplace type
- Electric
- Flooring
- Carpet, Tile
- laundry hookup
- Electric Dryer Hookup
- Garage Spaces
- 4
- Garage/Parking
- Garage Door Opener, Air Conditioned, Door - 14+ Ft Height, Door - 8 Ft Height, Drive Through, RV Garage, Side Parking 8-10 Ft + Wide, Double RV Garage
- Garage dimensions
- 23'x8'x29'
- Garage 2 dimensions
- 27'x14'x90'
- Side Parking
- Yes
- Exterior
- Balcony, RV Hookup, Water Feature, Watering System
- Patio/Porch
- Deck, Covered Patio
- Pool Features
- Gunite, Heated
- Roofing
- Tile
- Utilities
- Electricity Available, Propane
- Heating
- Heat Pump, Central, Electric, Mini Split(s), Ground Mount Unit(s)
- Cooling
- Central Air, Electric, Mini Split(s), Ground Mount Unit(s)
- Water
- Public
- Sewer
- Public Sewer
- HOA Dues
- 75
- HOA Ann/Qtr/Mthly
- Monthly
- Community
- Gated
Mortgage Calculator
Listing courtesy of Realty ONE Group Mountain Desert-LH. Selling Office: .