2524 Talisman Dr, Lake Havasu City, AZ 86406
- $794,900
- 3
- BD
- 2
- BA
- 2,282
- SqFt






- List Price
- $794,900
- Status
- ACTIVE
- Price Change
- ▼ $15,100 1788930930
- MLS#
- 1042234
- Price per Sq. Ft.
- $348
- Bedrooms
- 3
- Living Area
- 2,282
- Bathrooms
- 2
- Year Built
- 2005
- Taxes
- $2,959
- Pool
- Yes
- Subdivision
- Lake Havasu City
- Region
- LHC-South
- Construction
- Stucco, Wood Frame
- Builder
- DBU
- Zoning
- L-R-E Estate Residential
Property Description
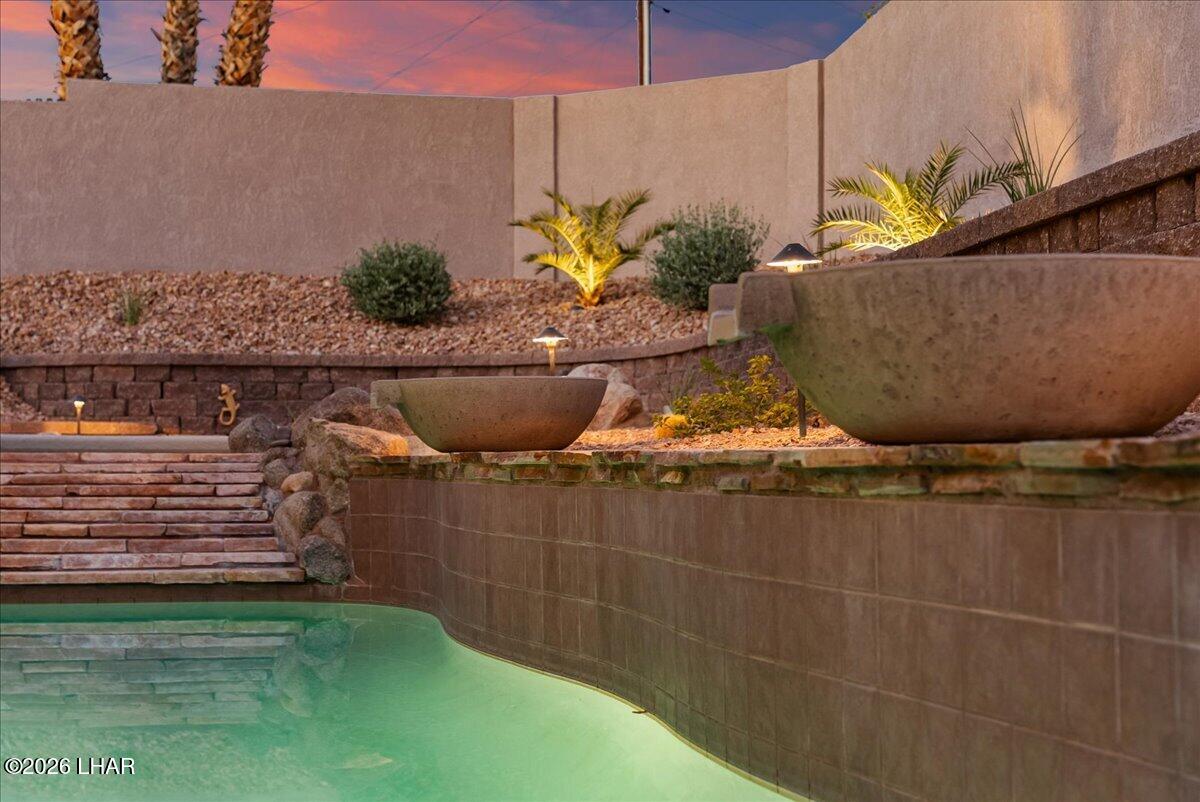
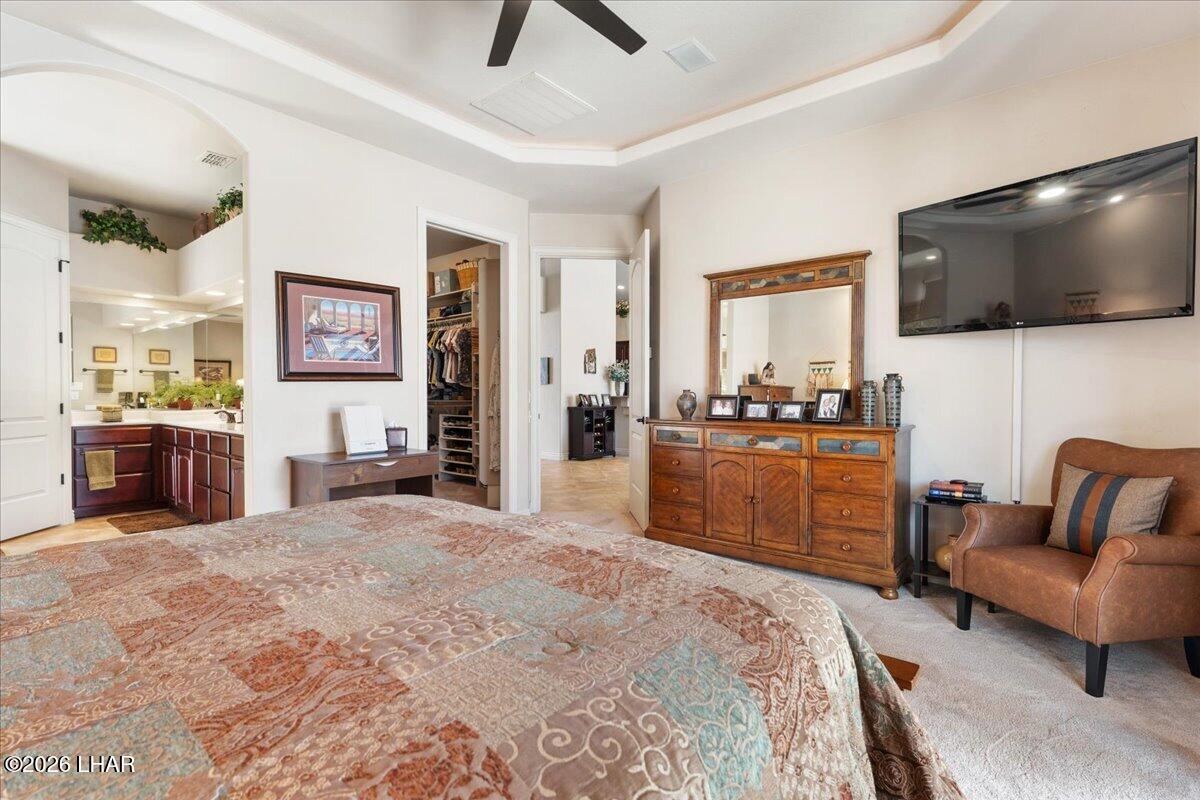
Why not live where you recreate? A total must-see and impressive throughout with most furnishings and decor available for the right price and ease of moving! Formal glass front entry and Great-room with 14 ft. tall vaulted ceiling, gas fireplace, and built-in entertainment center. Kitchen with custom cabinetry, granite slab countertops, stainless steel appliances including double ovens for larger gatherings, corner pantry, and casual dining with a view of the pool. Spacious master suite with coffered ceiling, accent lighting, private patio access, large walk-in closet, and lavish bath with double vanity and HUGE walk-in tile shower with dual showerheads. Private outdoor living featuring a heated pool with beach entry, elevated spa, water feature, and conversation area plus built-in bbq., fire pit, and oversized covered patio for shaded afternoons. Climate controlled 4-car garage with 8 ft. doors & auto openers, 25' side yard parking for overflow, and professionally landscaped front and rear yards. Convenient central location within minutes of the Riviera launch ramp, golfing, shopping, and entertainment. OPEN HOUSE daily with advanced notice!
/u.realgeeks.media/lewjabro/DISCOVER_The_Havasu_Lifestyle_(280_x_130_px)_(272_x_200_px).png)
Additional Information
- Lot dims.
- 94 x 143 x 111 x 132
- Lot size
- 13,939
- Lot descrip.
- Level, Rd Maintained-Public
- Acres
- 0.32
- Side Width
- 25'
- Interior
- Breakfast Bar, Casual Dining, Ceiling Fan(s), Counters-Granite/Stone, Formal Dining Room, Open Floorplan, Pantry, Wired for Sound, Vaulted Ceiling(s), Walk-In Closet(s)
- Appliances
- Dishwasher, Disposal, Built in Microwave, Electric Water Heater, Water Softener Owned, Electric Oven, Electric Range
- Fireplace type
- Propane, Gas Log
- Flooring
- Carpet, Concrete, Tile
- laundry hookup
- Electric Dryer Hookup, Utility Room
- Garage Spaces
- 4
- Garage/Parking
- Garage Door Opener, Air Conditioned, Door - 8 Ft Height, Oversized
- Garage dimensions
- 20 x 8 x 29
- Garage 2 dimensions
- 20 x 8 x 30
- Side Parking
- Yes
- Exterior
- Water Feature, Watering System, Built-in Barbecue
- Patio/Porch
- Covered Patio
- Pool Features
- Gunite, Heated, Play, Spa
- Roofing
- Tile
- Utilities
- Propane, Underground Utilities
- Heating
- Heat Pump, Central, Electric, Mini Split(s), Ground Mount Unit(s)
- Cooling
- Central Air, Electric, Mini Split(s), Ground Mount Unit(s)
- Water
- Public
- Sewer
- Public Sewer
Mortgage Calculator
Listing courtesy of Selman And Associates.